


Active
114 N Reed Drive
Washington, NC 27889 · Beaufort County
$2,300/mo
- For Rent
- 0.79 Acre Lot
Saved -- 3 homes on your list.
View list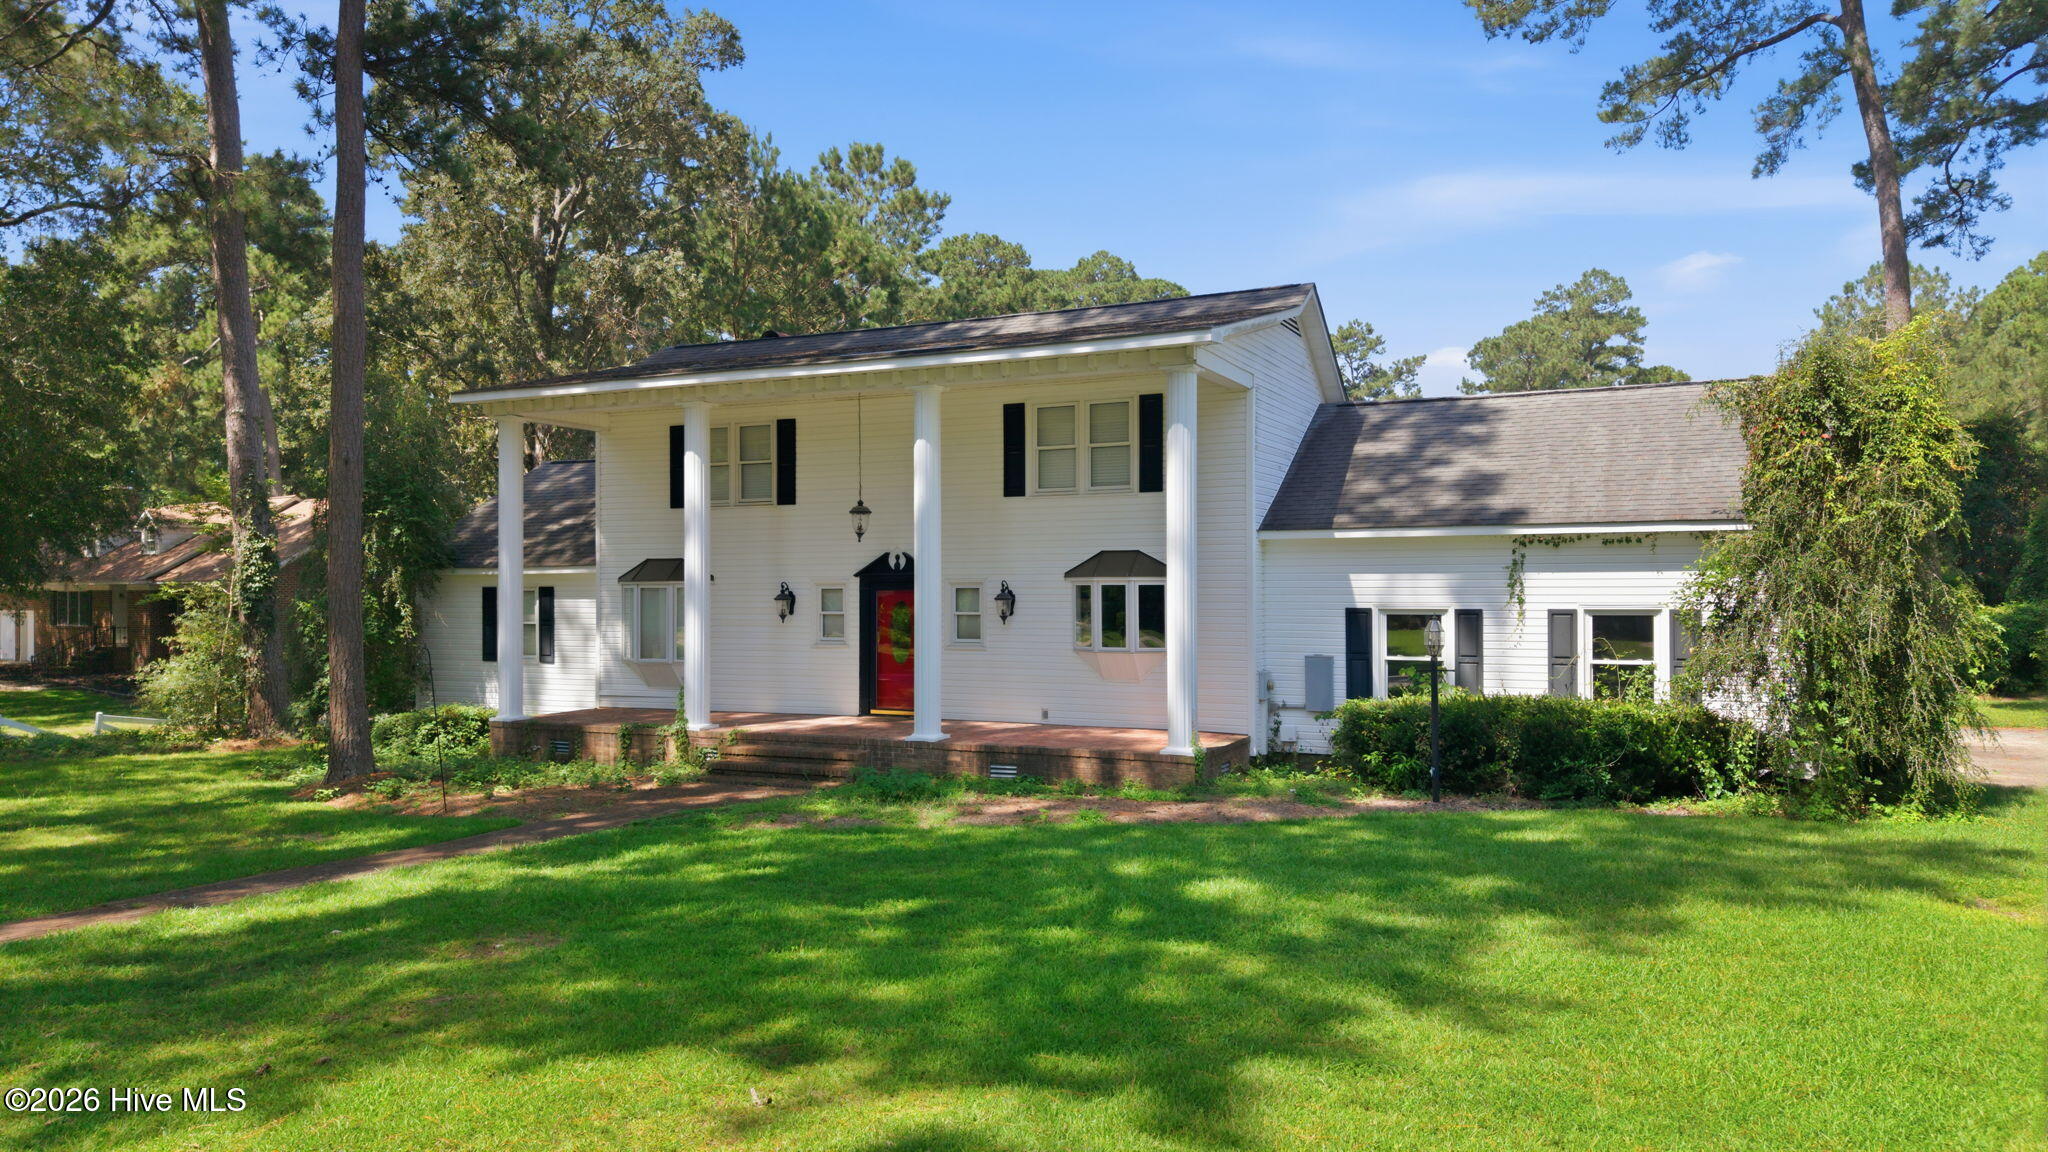
About This Rental
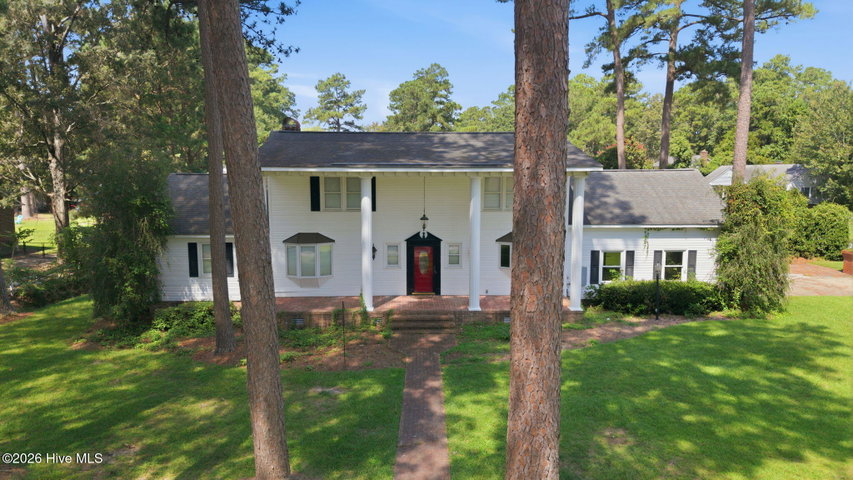
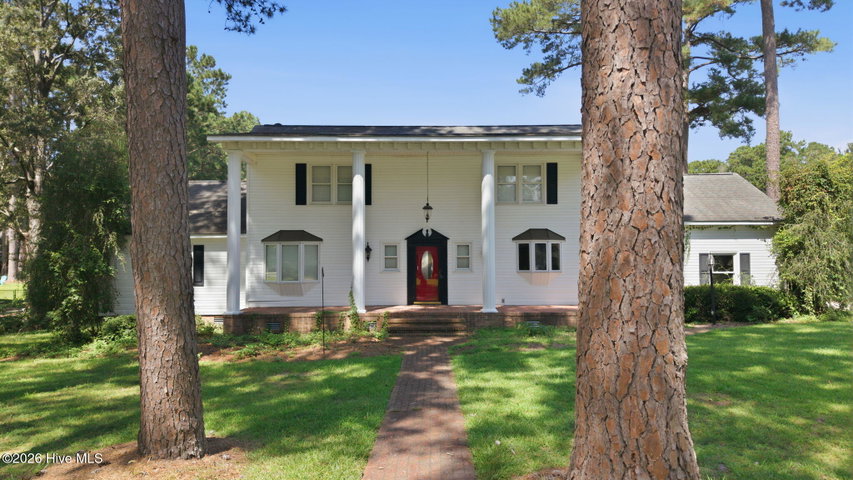
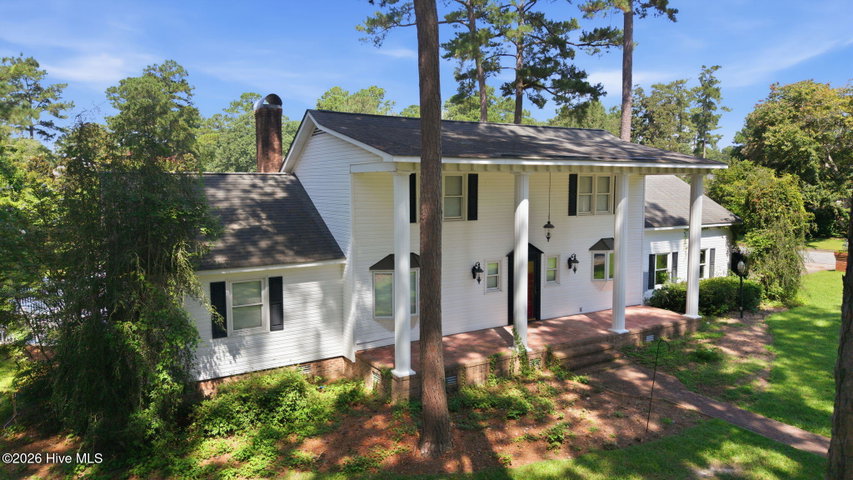
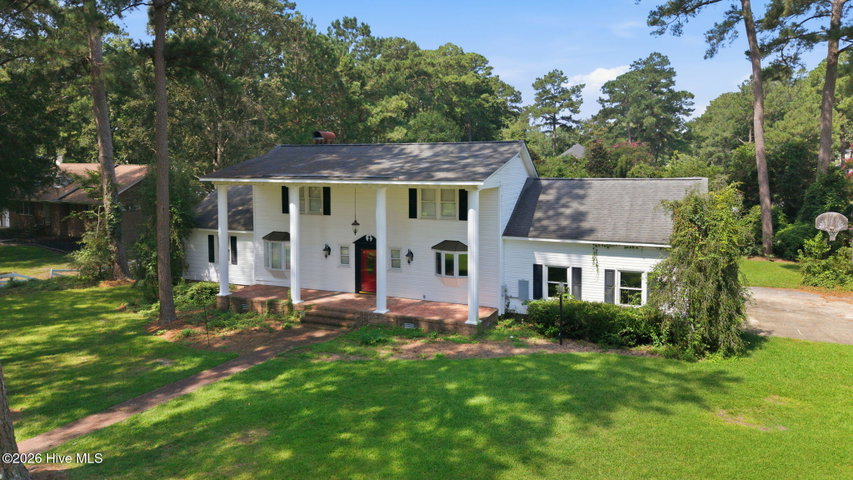
Rare find for a rental opportunity! Welcome to this gracious Southern-style home offering approximately 2,595 square feet of living space in the desirable Smallwood subdivision of Washington. Situated on a spacious corner lot of approximately 0.79 acres, this distinctive property offers timeless architectural details, generous living areas, and plenty of room to enjoy both indoor and outdoor living. Offered unfurnished, this home features 3 bedrooms, 2.5 bathrooms, and a versatile floor plan with multiple spaces ideal for a home office, hobbies, entertaining, or relaxation. Beautiful architectural moldings, hardwood and tile flooring, built-in cabinetry, and a welcoming fireplace add warmth and character throughout. The showcase kitchen features granite countertops, stainless steel appliances, abundant cabinetry, and a greenhouse-style bay window. The spacious sunroom is a standout feature, filled with natural light from its cathedral ceilings, skylights, and expansive windows. The first-floor primary suite offers a private retreat with a vaulted ceiling, walk-in closet, jetted tub, separate walk-in shower, and private access to the rear decking. Outdoor living is equally inviting with a grand covered front porch, rear wraparound decking, mature landscaping, and a fenced backyard. An oversized attached two-car garage provides additional convenience and storage. Property is offered unfurnished. The swimming pool is not available for tenant use and will remain covered throughout the rental period.
Don't miss the opportunity to enjoy this exceptional home!
Property Details
Location
Directions to this home (opens in a new tab)Drive from this home
- Hospital ERECU Health Beaufort HospitalWashington (directions from this home, opens in a new tab)
- GroceryFood LionWashington (directions from this home, opens in a new tab)
- Walmart / TargetWalmart SupercenterWashington (directions from this home, opens in a new tab)
- BeachAtlantic Beach / Crystal CoastAtlantic Beach (directions from this home, opens in a new tab)
Destinations verified Nov 1, 2026. Directions open in your maps app.
Coastal county Building, additions and shoreline work here can need a CAMA permit and setbacks. Check the flood zone, an elevation certificate and an insurance quote before you make an offer. CAMA permits, from the NC Division of Coastal Management →
Interior & Exterior
Interior Features
Exterior Features
Schools
Assignments as entered by the listing agent; confirm with the school district. Each school's results: NC School Report Cards.
Similar homes nearby
MLS# 100614739 · HIVE MLS via SourceRE · Last updated: November 5, 2026 at 7:32 PM UTC. Information deemed reliable but not guaranteed. © 2026 Horizon Realty Group.