


Active
1154 Shirley Farm Road
Pinetown, NC 27865 · Beaufort County
$450,000
- 2.60 Acre Lot
- 3-Car Garage
Saved -- 3 homes on your list.
View list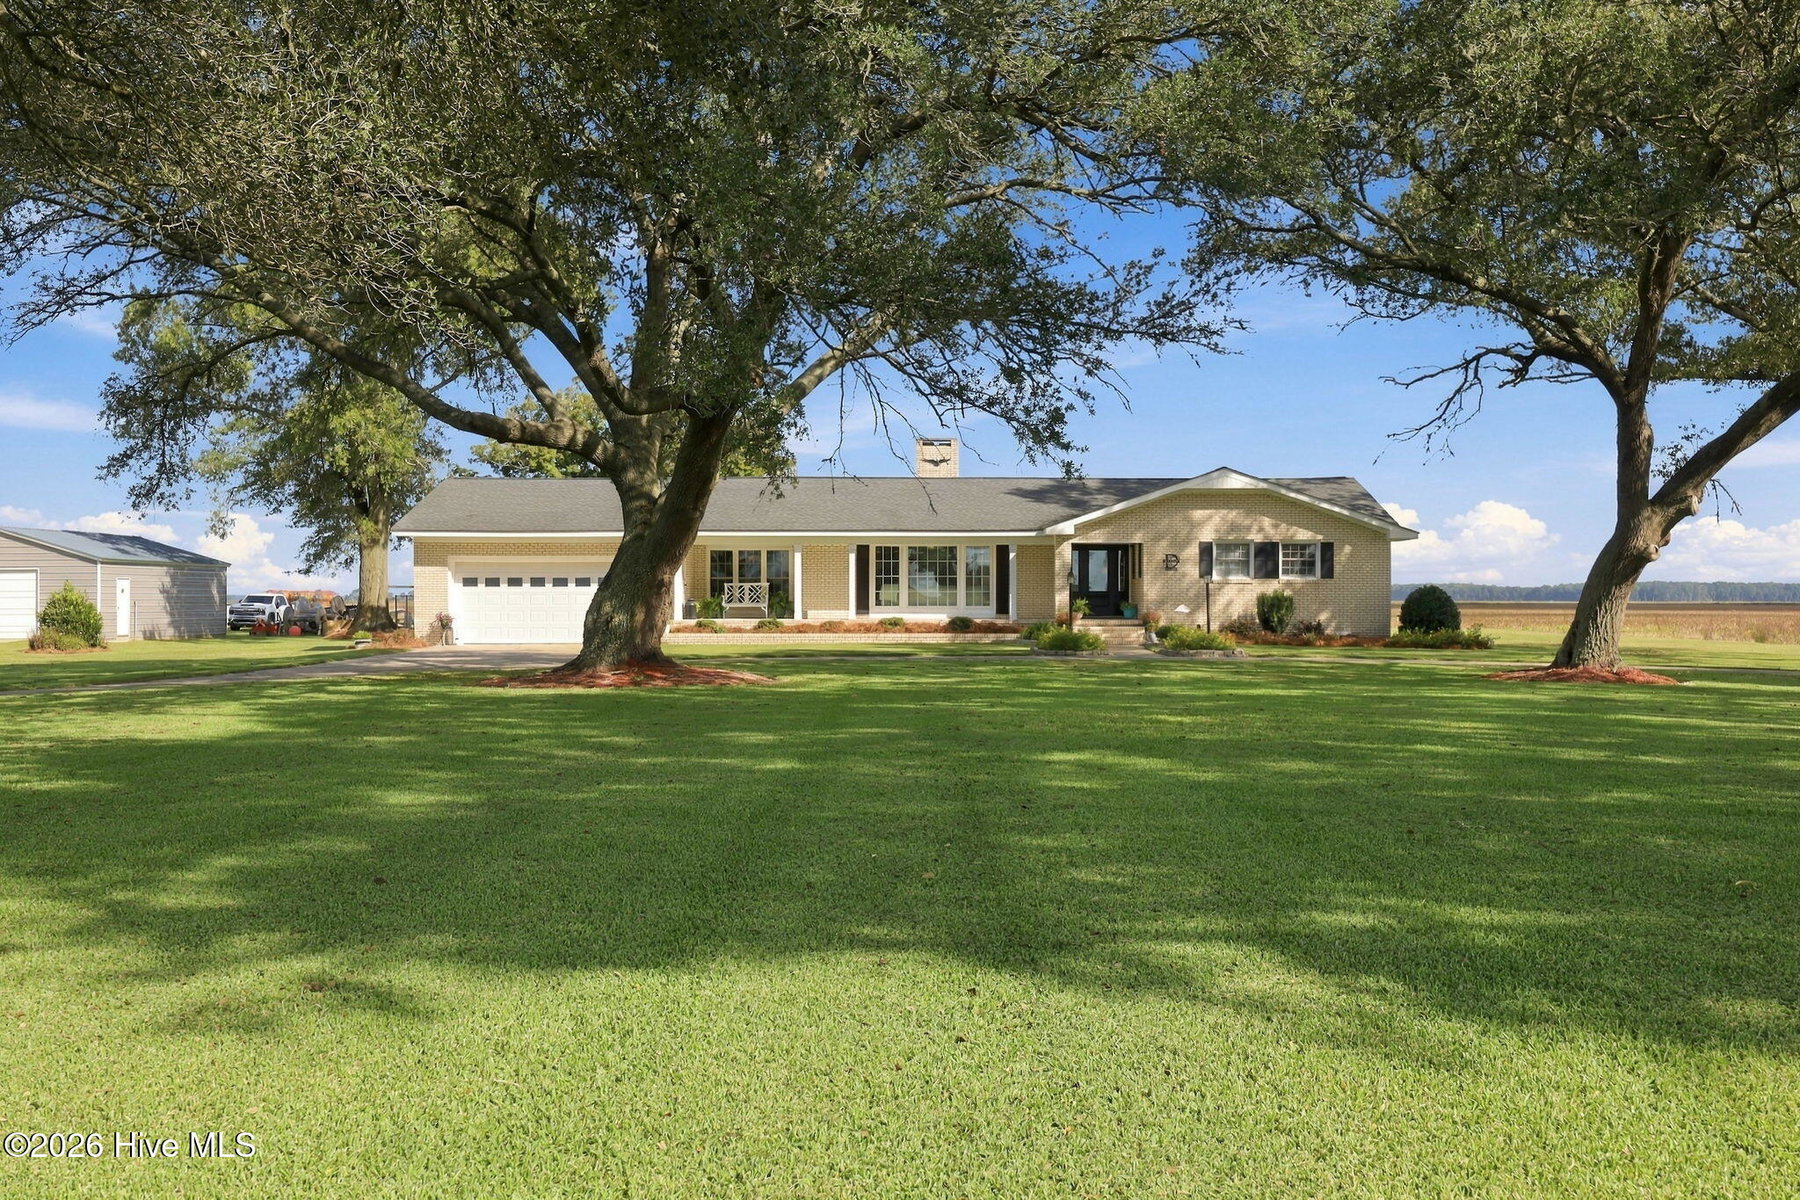
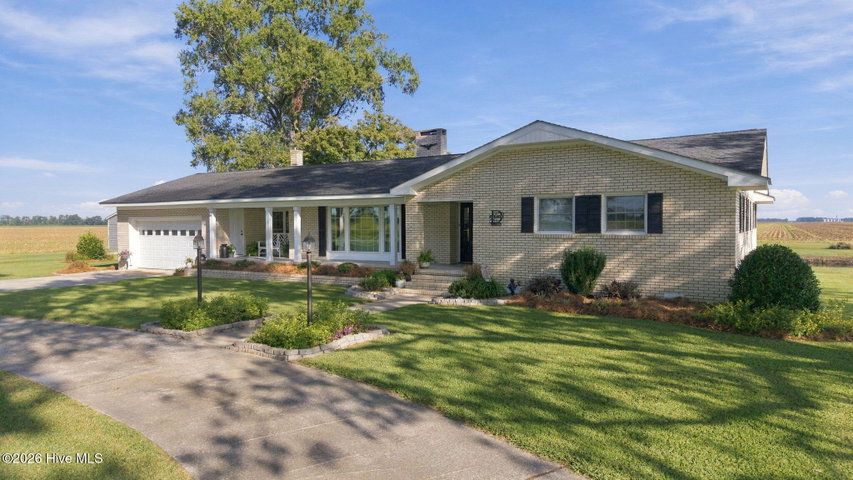
About This Home
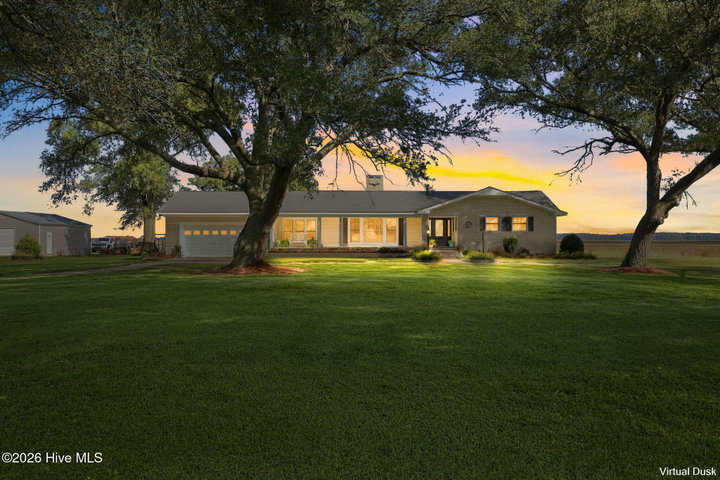
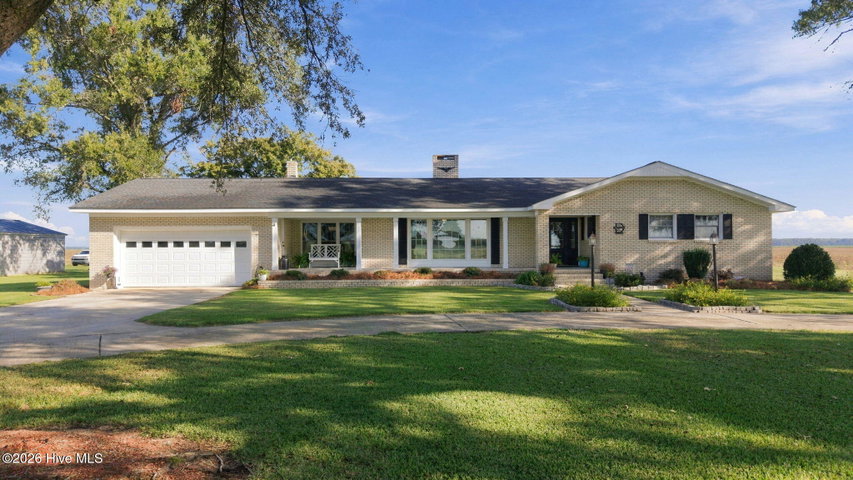
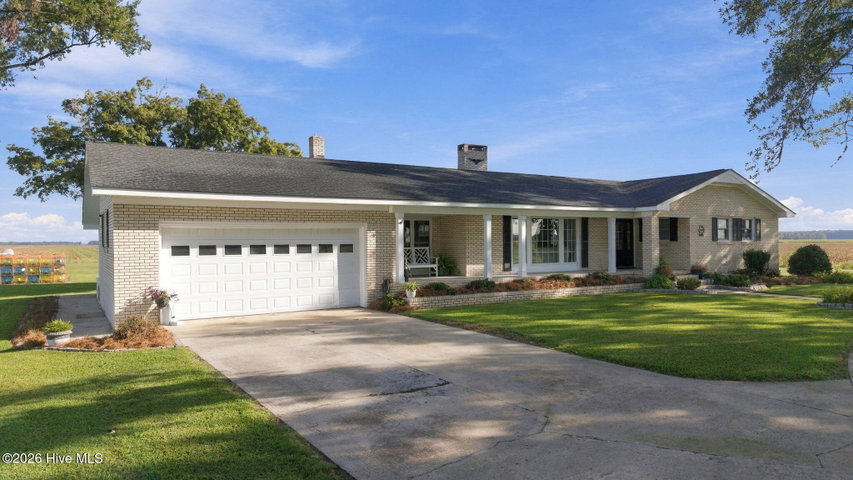
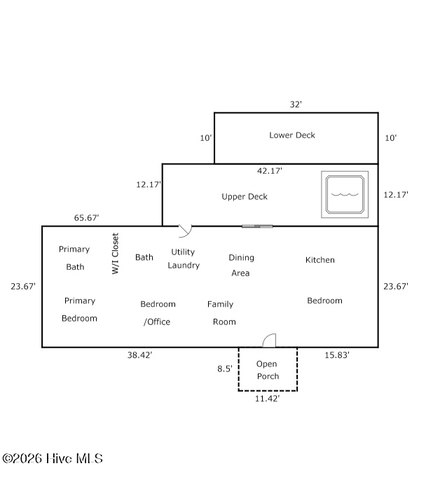
Welcome to this charming white-brick ranch, built by John Webster in 1972 and nestled among a grove of well-established oak trees on 2.6 picturesque acres surrounded by cultivated farmland. Offering approximately 2,153 heated square feet, this 4-bedroom, 3-full-bath home blends classic character with thoughtful modern updates.
Beautifully renovated throughout, with the exception of the sunroom (which was built by E. H. Bright, the owners granddaddy) and one bathroom, the home features a spacious living room with fireplace, formal dining room, and an inviting eat-in kitchen designed for both everyday living and entertaining. The kitchen offers a large island, granite countertops, stainless steel appliances, and a convenient butler's pantry. A dedicated laundry room adds to the home's functionality.
Many of the windows and doors have been updated, and the home is equipped with central HVAC plus two mini-split systems for added comfort. Step outside onto the open deck with durable Trex decking and enjoy the peaceful surroundings, mature oaks, and a small pond located in the backyard. A circular driveway provides easy access and ample parking.
For the hobbyist, collector, or additional storage needs, the property also includes a spacious 24' x 35' detached metal garage/storage building.
With its established trees, tranquil rural setting, and beautifully updated interior, this property offers a wonderful opportunity to enjoy country living with plenty of space both inside and out. A full list of updates is available in the MLS documents.
Important: There is no septic permit on file. Buyers are encouraged to conduct their own due diligence regarding the septic system and all property features.
Property Details
Location
Directions to this home (opens in a new tab)Drive from this home
- Hospital ERECU Health Beaufort HospitalWashington (directions from this home, opens in a new tab)
- GroceryFood LionWashington (directions from this home, opens in a new tab)
- Walmart / TargetWalmart SupercenterWashington (directions from this home, opens in a new tab)
- BeachAtlantic Beach / Crystal CoastAtlantic Beach (directions from this home, opens in a new tab)
Destinations verified Nov 1, 2026. Directions open in your maps app.
Coastal county Building, additions and shoreline work here can need a CAMA permit and setbacks. Check the flood zone, an elevation certificate and an insurance quote before you make an offer. CAMA permits, from the NC Division of Coastal Management →
Interior & Exterior
Interior Features
Exterior Features
Schools
Assignments as entered by the listing agent; confirm with the school district. Each school's results: NC School Report Cards.
Monthly Costs
$2,751/mo estimated
Includes principal and interest, property tax and homeowners insurance, with 20% down at 7.24% for 30 years.
Adjust the numbers
- Principal and interest
- $2,453
- Beaufort County tax
- $167
- Homeowners insurance (estimate)
- $131
- PMI (under 20% down)
- $0
- Estimated monthly
- $2,751
Tax computed from the Beaufort County rate per $100 of value. Rate FY2026-27, verified Oct 21, 2026, source. Flood insurance is not included; get a quote for this address. An estimate, not a loan offer.
Starts at 7.24%, the Freddie Mac PMMS 30-year fixed average for the week of Oct 29, 2026. An example, not a quote: enter your lender's rate.
Similar homes nearby
 Pending$349,000$224/sq ft3 bd·2 ba·1,560 sq ft·2.72 ac4969 N Boyd Road, Pinetown, NC 27865Year Built: 1979
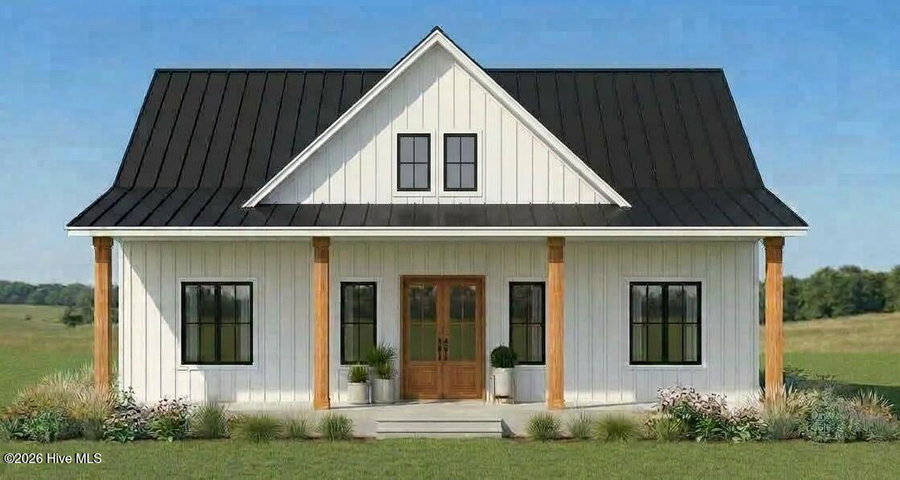 Active$295,000$197/sq ft3 bd·2 ba·1,500 sq ft·0.51 ac1623 Seed Tick Neck Road, Pinetown, NC 27865Year Built: 2026
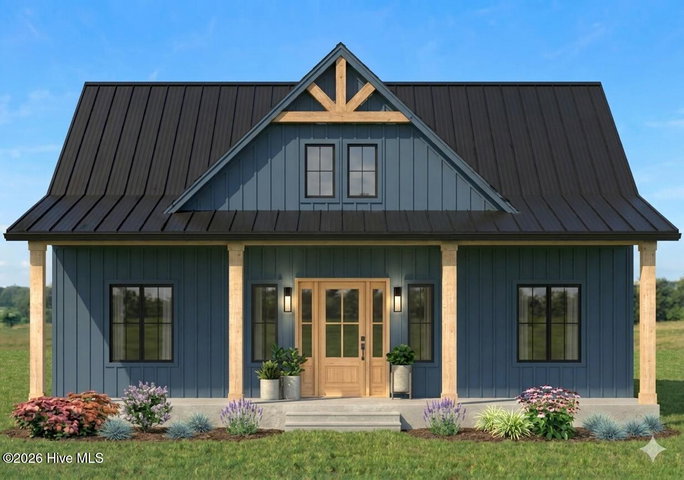 Active$295,000$197/sq ft3 bd·2 ba·1,500 sq ft·0.51 ac1603 Seed Tick Neck Road, Pinetown, NC 27865Year Built: 2026
MLS# 100604936 · HIVE MLS via SourceRE · Last updated: September 24, 2026 at 12:13 PM UTC. Information deemed reliable but not guaranteed. © 2026 Horizon Realty Group.