


Active
124 Catnip Point Road
Bath, NC 27808 · Beaufort County
$1,199,000
- Waterfront Property
- 1.05 Acre Lot
- 3-Car Garage
Saved -- 3 homes on your list.
View list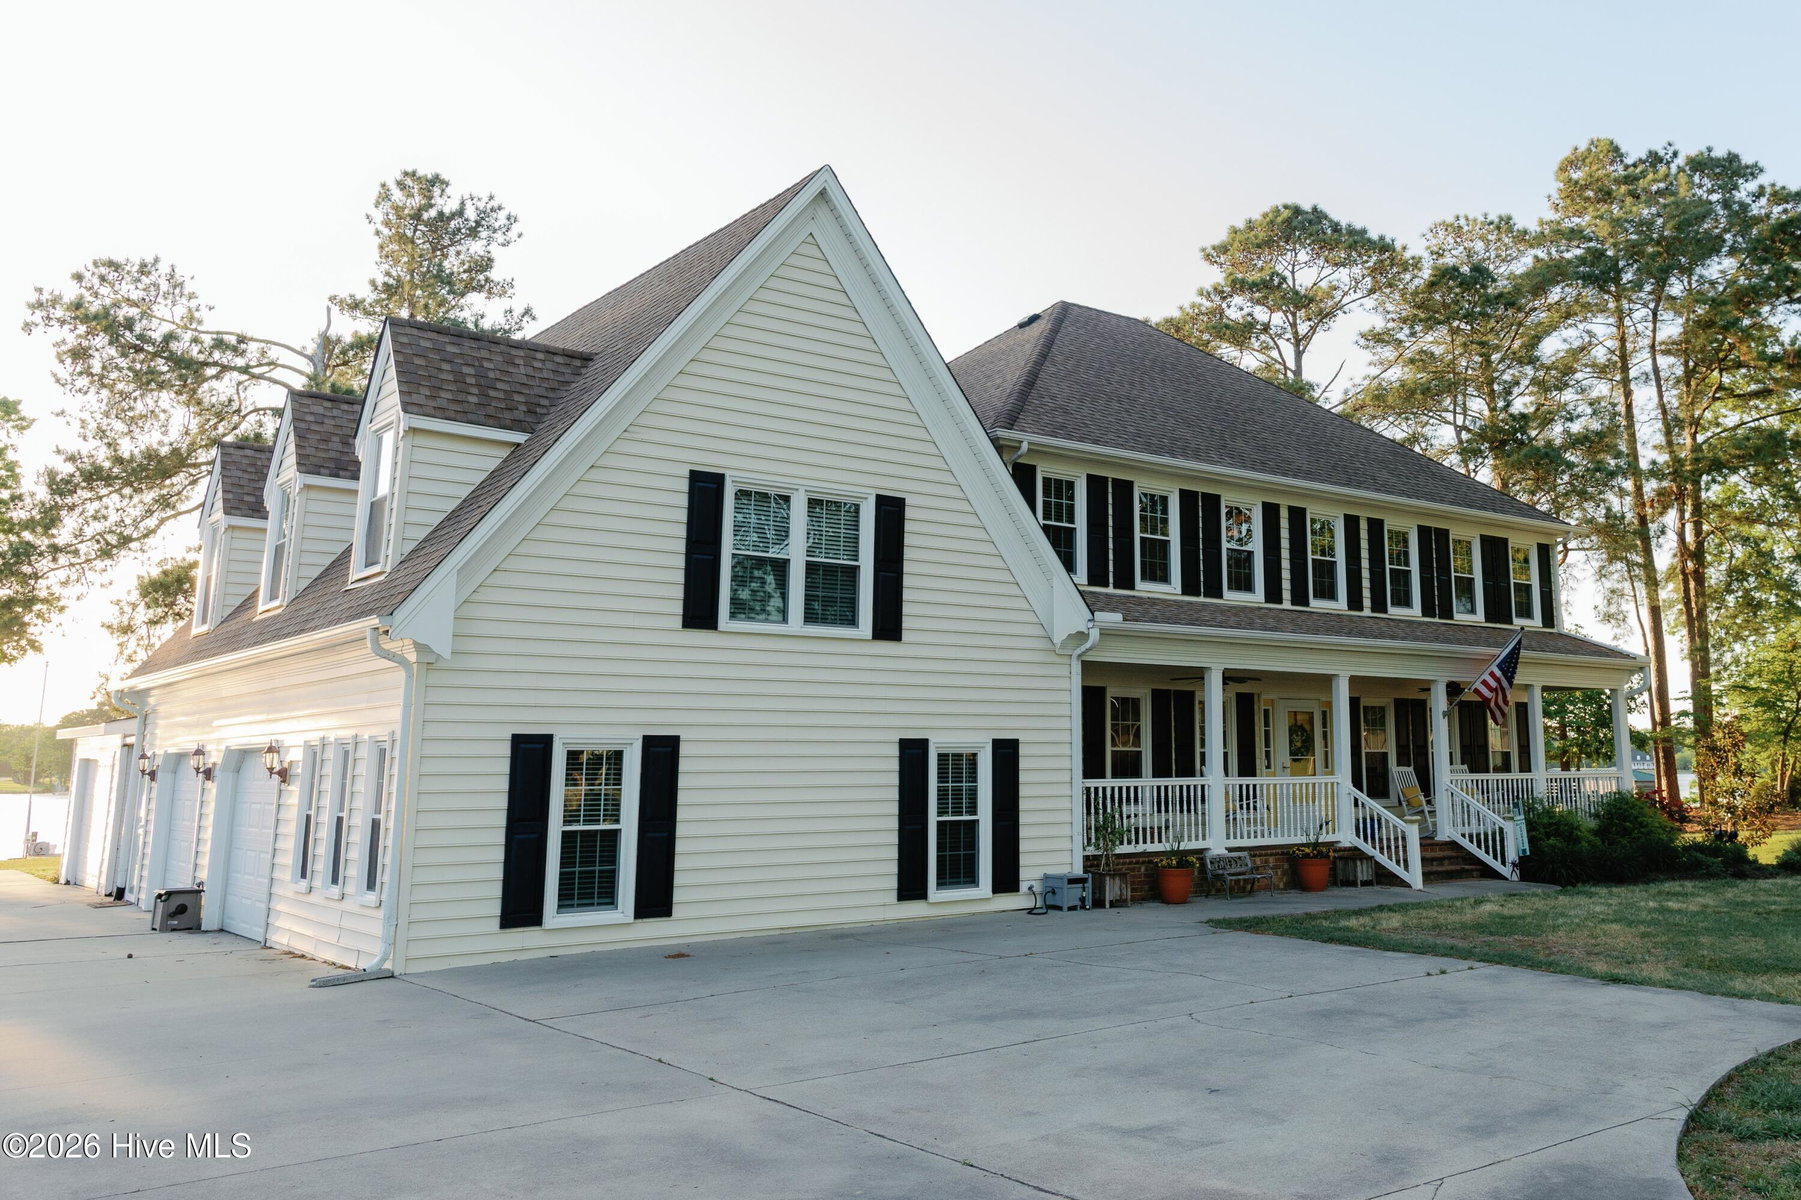
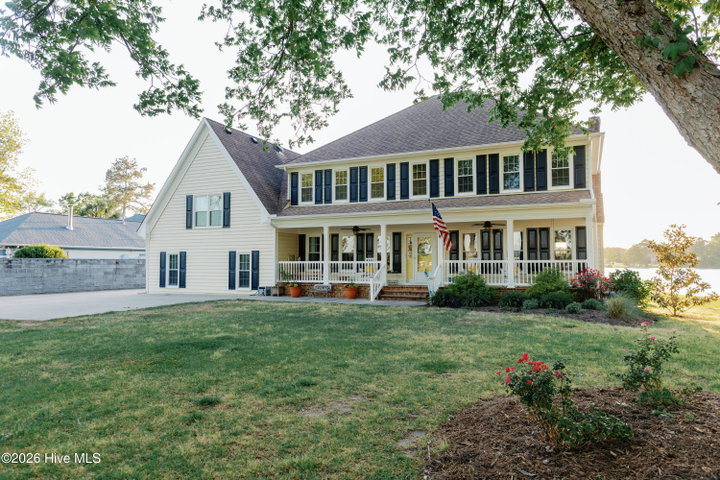
About This Home
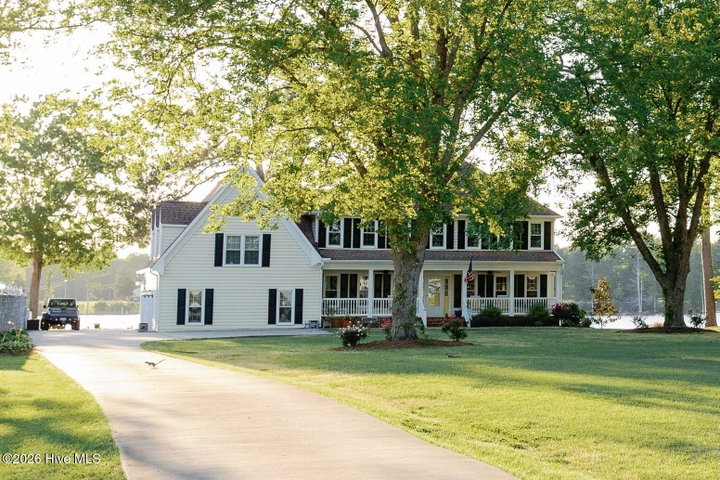
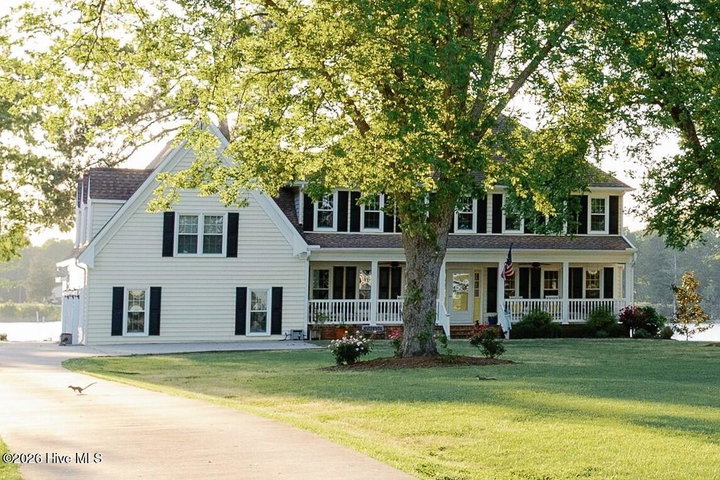
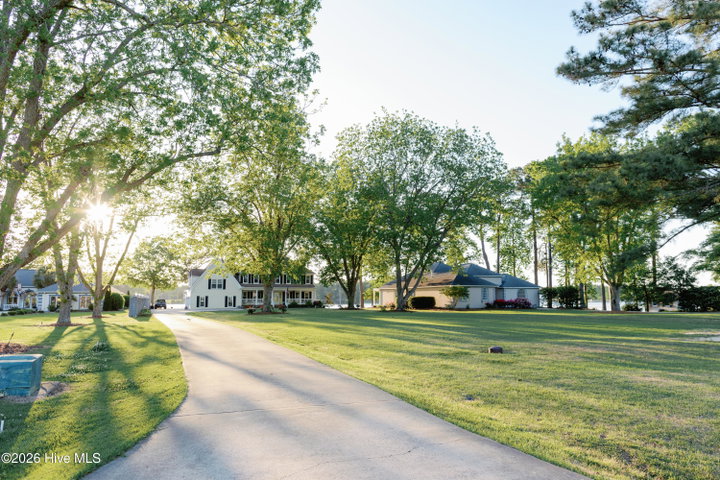
Let your dreams come true in this amazing waterfront home! Located in the exclusive Catnip Point neighborhood in historic Bath, you can live life to the fullest in this gorgeous property. This home is an Entertainers dream - meant to be shared with loved ones. A curved driveway leads to the house through the landscaped, one acre property. Southern charm starts early at the welcoming front porch - with chairs and a porch swing inviting you to stay. The Great Room encompasses the length of the downstairs area and has twin woodburning fireplaces. It's easy to picture the fires burning for your favorite gatherings - all while enjoying the gorgeous creek views. Warm oak wood floors and moldings give the home a cozy atmosphere. French doors open to the west-facing screened porch, a perfect place to enjoy the sunset and water views. The kitchen has custom cabinetry, along with an eat-in area with a bay window seat. An office is also on the ground floor and leads to a light filled, sunken family room. Upstairs, there are two inviting Master Bedrooms that share a full-length balcony overlooking the pool and creek. The main Master Bedroom has an enormous walk-in shower - and upgraded amenities throughout. An additional three bedrooms and laundry are upstairs. An apartment on the second floor has a private ground floor entrance. This great space includes a living room, kitchen, Master, guestroom, Cargo lift and an outdoor balcony for taking in all the water views. The 2-car garage leads to a breezeway with an outdoor shower. An additional one car garage/pool house has stunning views and patio doors to the in-ground salt water diving pool and sun deck. A whole house generator, buried propane tank and reverse osmosis system all convey. A dock and two boat lifts (13,000 lb and 8,000 lb) completes this perfect backyard setup. Let your dreams come true in this amazing waterfront home! Located in the exclusive Catnip Point neighborhood in historic Bath, you can live life to the fullest in this gorgeous property. This home is an Entertainers dream - meant to be shared with loved ones. A curved driveway leads to the house through the landscaped, one acre property. Southern charm starts early at the welcoming front porch - with chairs and a porch swing inviting you to stay. The Great Room encompasses the length of the downstairs area and has twin woodburning fireplaces. It's easy to picture the fires burning for your favorite gatherings - all while enjoying the gorgeous creek views. Warm oak wood floors and moldings give the home a cozy atmosphere. French doors open to the west-facing screened porch, a perfect place to enjoy the sunset and water views. The kitchen has custom cabinetry, along with an eat-in area with a bay window seat. An office is also on the ground floor and leads to a light filled, sunken family room. Upstairs, there are two inviting Master Bedrooms that share a full-length balcony overlooking the pool and creek. The main Master Bedroom has an enormous walk-in shower - and upgraded amenities throughout. An additional three bedrooms and laundry are upstairs. An apartment on the second floor has a private ground floor entrance. This great space includes a living room, kitchen, Master, guestroom, Cargo lift and an outdoor balcony for taking in all the water views. The 2-car garage leads to a breezeway with an outdoor shower. An additional one car garage/pool house has stunning views and patio doors to the in-ground salt water diving pool and sun deck. A whole house generator, buried propane tank and reverse osmosis system all convey. A dock and two boat lifts (13,000 lb and 8,000 lb) completes this perfect backyard setup. Furnishings are negotiable. Pool Equipment, Supplies, TVs, buried propane tank, generator and reverse osmosis system will convey. Be ready to have year-round enjoyment in your amazing new waterfront home!
Property Details
Location
Directions to this home (opens in a new tab)Drive from this home
- Hospital ERECU Health Beaufort HospitalWashington (directions from this home, opens in a new tab)
- GroceryFood LionWashington (directions from this home, opens in a new tab)
- Walmart / TargetWalmart SupercenterWashington (directions from this home, opens in a new tab)
- BeachAtlantic Beach / Crystal CoastAtlantic Beach (directions from this home, opens in a new tab)
Destinations verified Nov 1, 2026. Directions open in your maps app.
Coastal county Building, additions and shoreline work here can need a CAMA permit and setbacks. Check the flood zone, an elevation certificate and an insurance quote before you make an offer. CAMA permits, from the NC Division of Coastal Management →
Interior & Exterior
Interior Features
Exterior Features
Schools
Assignments as entered by the listing agent; confirm with the school district. Each school's results: NC School Report Cards.
Tax & Assessment
Monthly Costs
$7,255/mo estimated
Includes principal and interest, property tax, homeowners insurance and HOA dues, with 20% down at 7.24% for 30 years.
Adjust the numbers
- Principal and interest
- $6,537
- Tax bill per MLS (2025)
- $347
- Homeowners insurance (estimate)
- $350
- PMI (under 20% down)
- $0
- HOA dues
- $21
- Estimated monthly
- $7,255
Tax is the bill the listing agent entered on the MLS; a sale can change the assessment. Flood insurance is not included; get a quote for this address. An estimate, not a loan offer.
Starts at 7.24%, the Freddie Mac PMMS 30-year fixed average for the week of Oct 29, 2026. An example, not a quote: enter your lender's rate.
Similar homes nearby
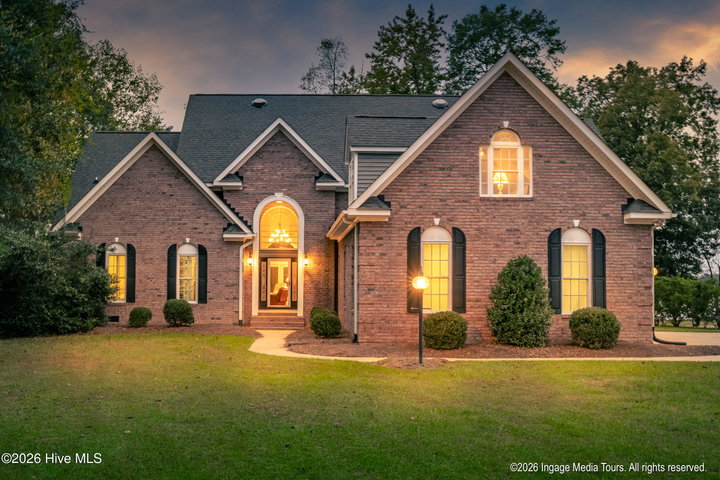 Active$950,000$302/sq ft3 bd·3 ba·3,146 sq ft·2.22 ac224 Teachs Cove Road, Bath, NC 27808Year Built: 2007
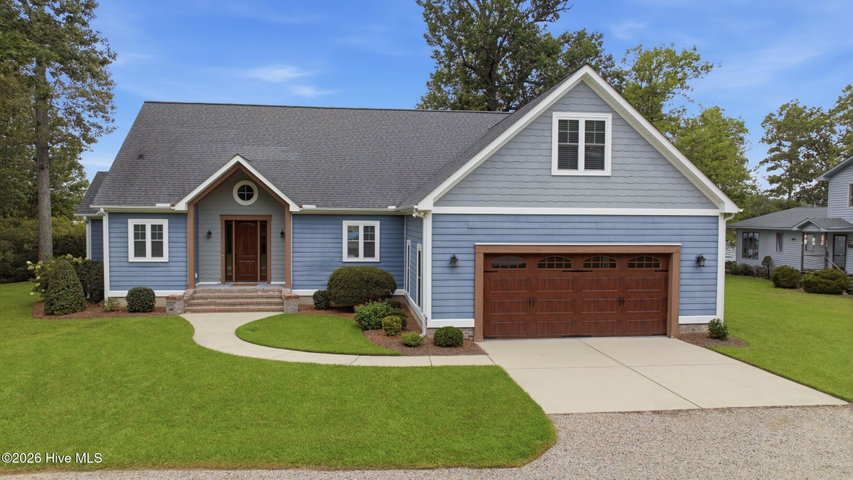 Active$1,450,000$360/sq ft3 bd·6 ba·4,029 sq ft·0.41 ac165 N Teachs Point Road, Bath, NC 27808Year Built: 2015
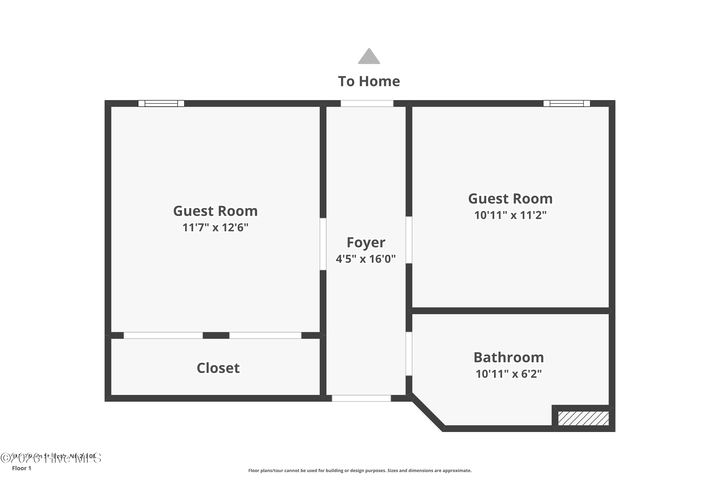 Active$849,900$296/sq ft4 bd·4 ba·2,875 sq ft·0.26 ac107 S Main Street, Bath, NC 27808Year Built: 1988
MLS# 100613729 · HIVE MLS via SourceRE · Last updated: November 2, 2026 at 4:22 PM UTC. Information deemed reliable but not guaranteed. © 2026 Horizon Realty Group.