


Active
134 Jowdy Lane
Washington, NC 27889 · Beaufort County
$389,000
Was $395,000
- New Construction
- Price Reduced
Saved -- 3 homes on your list.
View list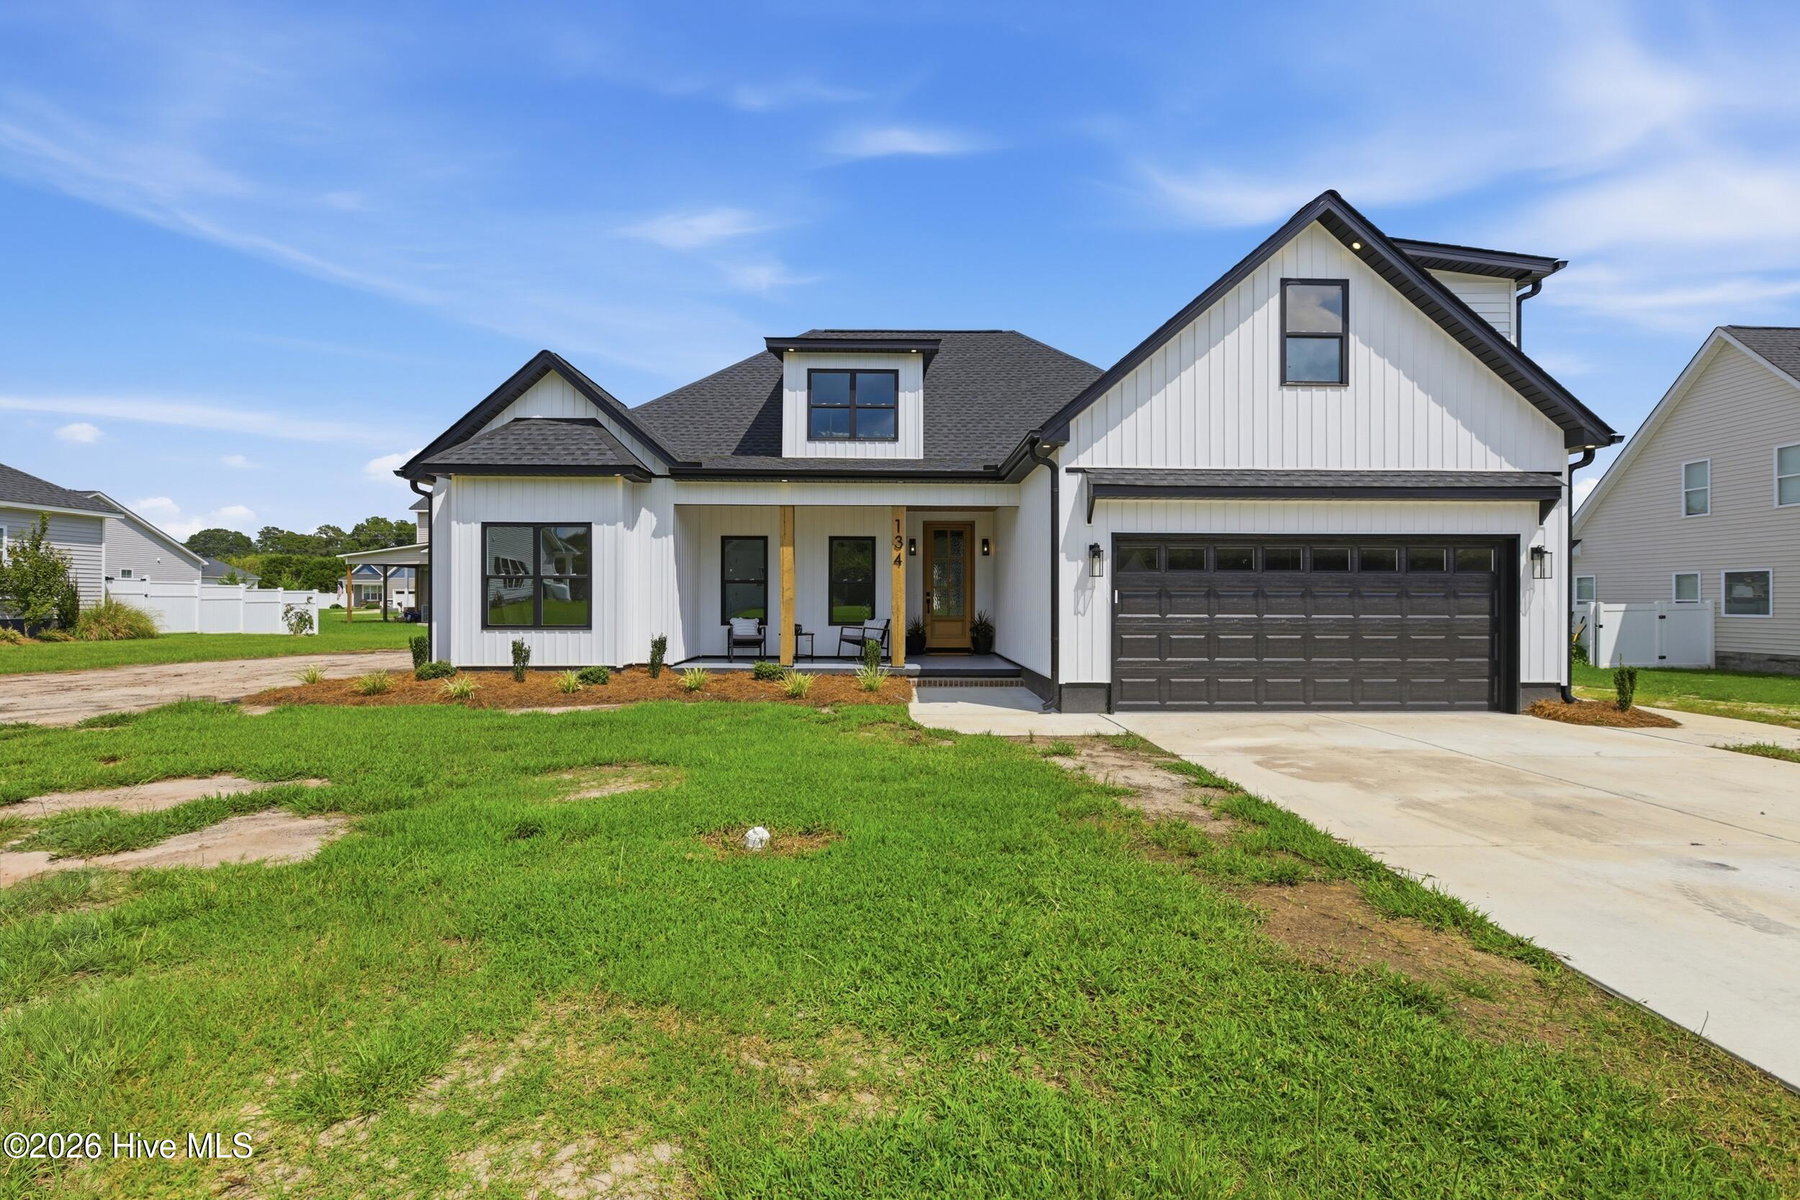
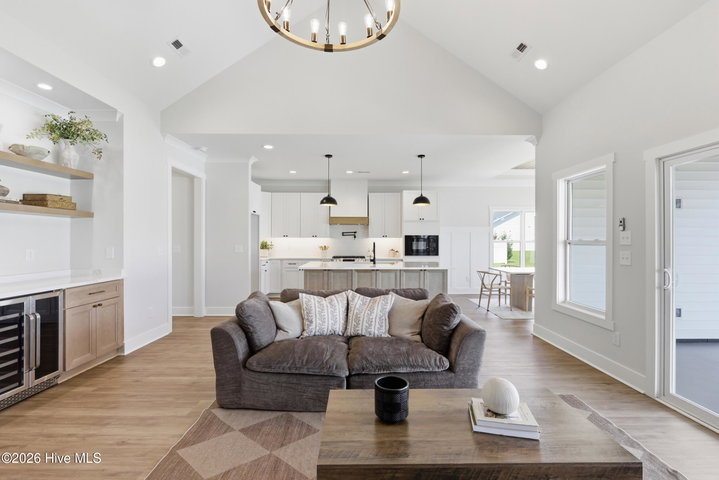
About This Home
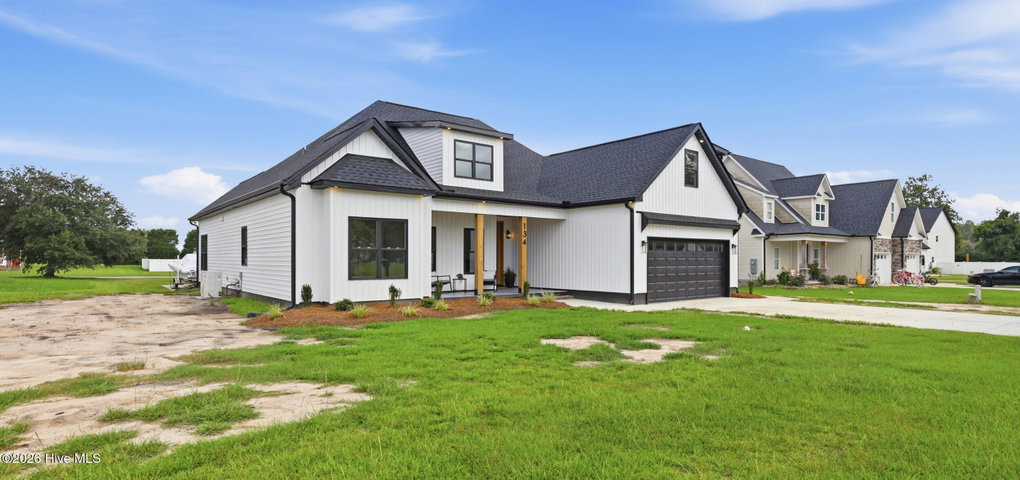
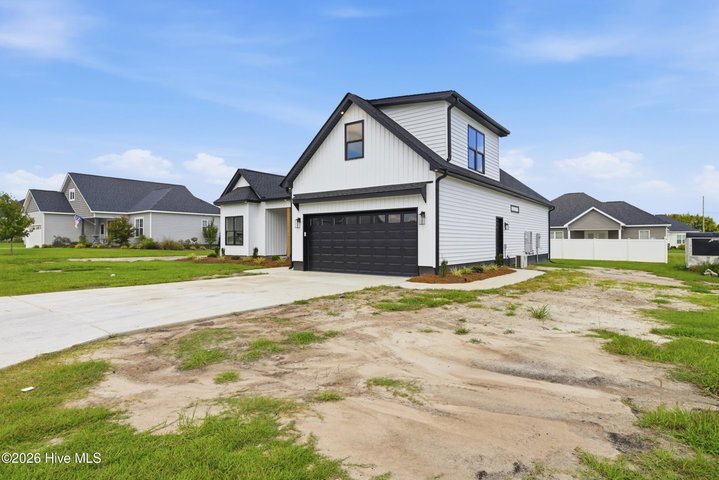
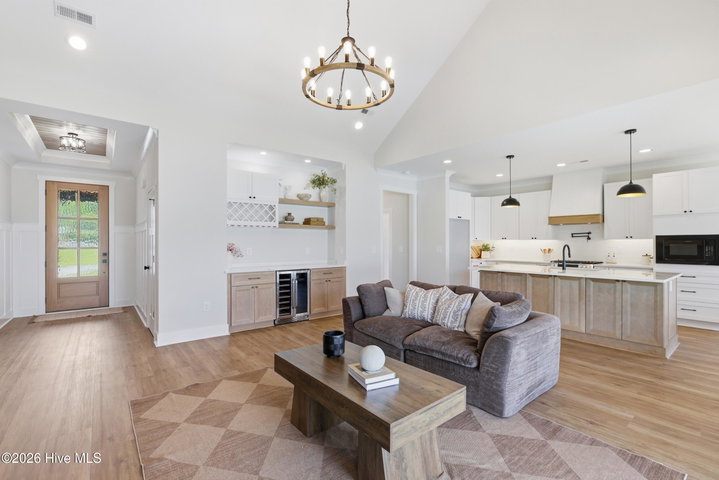
Welcome to this beautifully crafted 4-bedroom, 2-bath home, where thoughtful design and custom details shine throughout. A beautiful foyer welcomes you into the open-concept living area, featuring a dramatic cathedral ceiling, two convenient floor outlets, and a stunning custom electric fireplace. The kitchen is designed to impress with custom-crafted cabinetry, a built-in microwave, pot filler, and an oversized island perfect for gathering and entertaining. The spacious primary suite features an elegant tray ceiling and a relaxing private retreat. Exterior highlights include a rich mahogany front door, beautiful cypress columns, gutters around the entire home, and an insulated two-car garage. A high-efficiency HVAC system adds year-round comfort and energy efficiency. This exceptional home offers quality craftsmanship, modern functionality, and many more beautiful details you must see in person!
Price History
- Original list price$395,000
- Current list price$389,000Reduced by $6,000
Property Details
Location
Directions to this home (opens in a new tab)Drive from this home
- Hospital ERECU Health Beaufort HospitalWashington (directions from this home, opens in a new tab)
- GroceryFood LionWashington (directions from this home, opens in a new tab)
- Walmart / TargetWalmart SupercenterWashington (directions from this home, opens in a new tab)
- BeachAtlantic Beach / Crystal CoastAtlantic Beach (directions from this home, opens in a new tab)
Destinations verified Nov 1, 2026. Directions open in your maps app.
Coastal county Building, additions and shoreline work here can need a CAMA permit and setbacks. Check the flood zone, an elevation certificate and an insurance quote before you make an offer. CAMA permits, from the NC Division of Coastal Management →
Interior & Exterior
Interior Features
Exterior Features
Schools
Assignments as entered by the listing agent; confirm with the school district. Each school's results: NC School Report Cards.
Tax & Assessment
Monthly Costs
$2,255/mo estimated
Includes principal and interest, property tax, homeowners insurance and HOA dues, with 20% down at 7.24% for 30 years.
Adjust the numbers
- Principal and interest
- $2,121
- Tax bill per MLS (2025)
- $11
- Homeowners insurance (estimate)
- $113
- PMI (under 20% down)
- $0
- HOA dues
- $10
- Estimated monthly
- $2,255
Tax is the bill the listing agent entered on the MLS; a sale can change the assessment. Flood insurance is not included; get a quote for this address. An estimate, not a loan offer.
Starts at 7.24%, the Freddie Mac PMMS 30-year fixed average for the week of Oct 29, 2026. An example, not a quote: enter your lender's rate.
Similar homes nearby
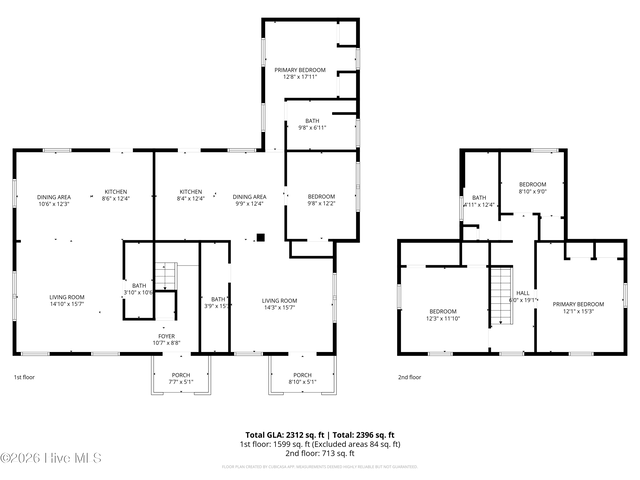 Active$385,000$174/sq ft5 bd·4 ba·0.13 ac723 & 725 N Market Street, Washington, NC 27889Year Built: 1930
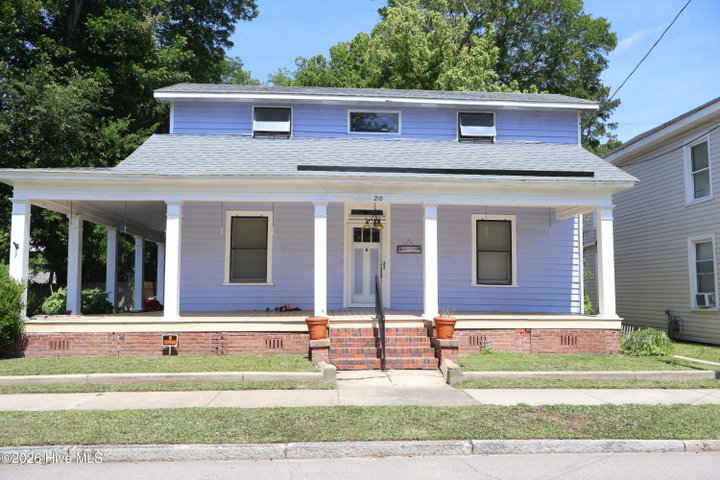 Active$395,000$201/sq ft3 bd·2 ba·1,961 sq ft·0.12 ac210 N Harvey Street, Washington, NC 27889Year Built: 1930
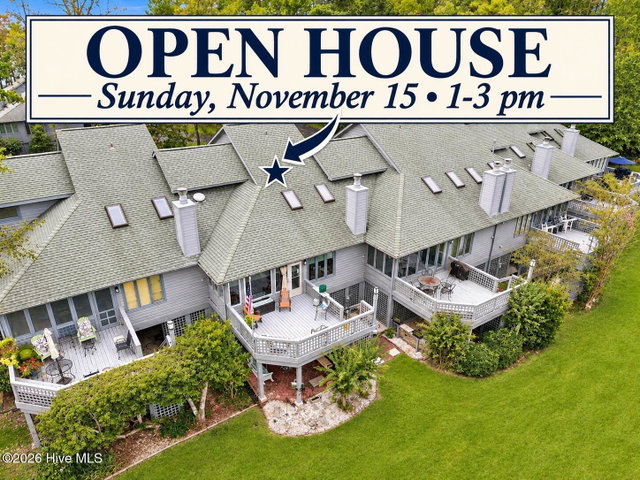 Active$398,000$246/sq ft3 bd·2 ba·1,621 sq ft·0.04 ac166 Bayou Place, Washington, NC 27889Year Built: 1987
MLS# 100601809 · HIVE MLS via SourceRE · Last updated: November 2, 2026 at 4:00 PM UTC. Information deemed reliable but not guaranteed. © 2026 Horizon Realty Group.