


Active
158 Boss Hog Avenue
Belhaven, NC 27810 · Beaufort County
$270,000
Was $290,000
- Price Reduced
- 1 Fireplace
Saved -- 3 homes on your list.
View list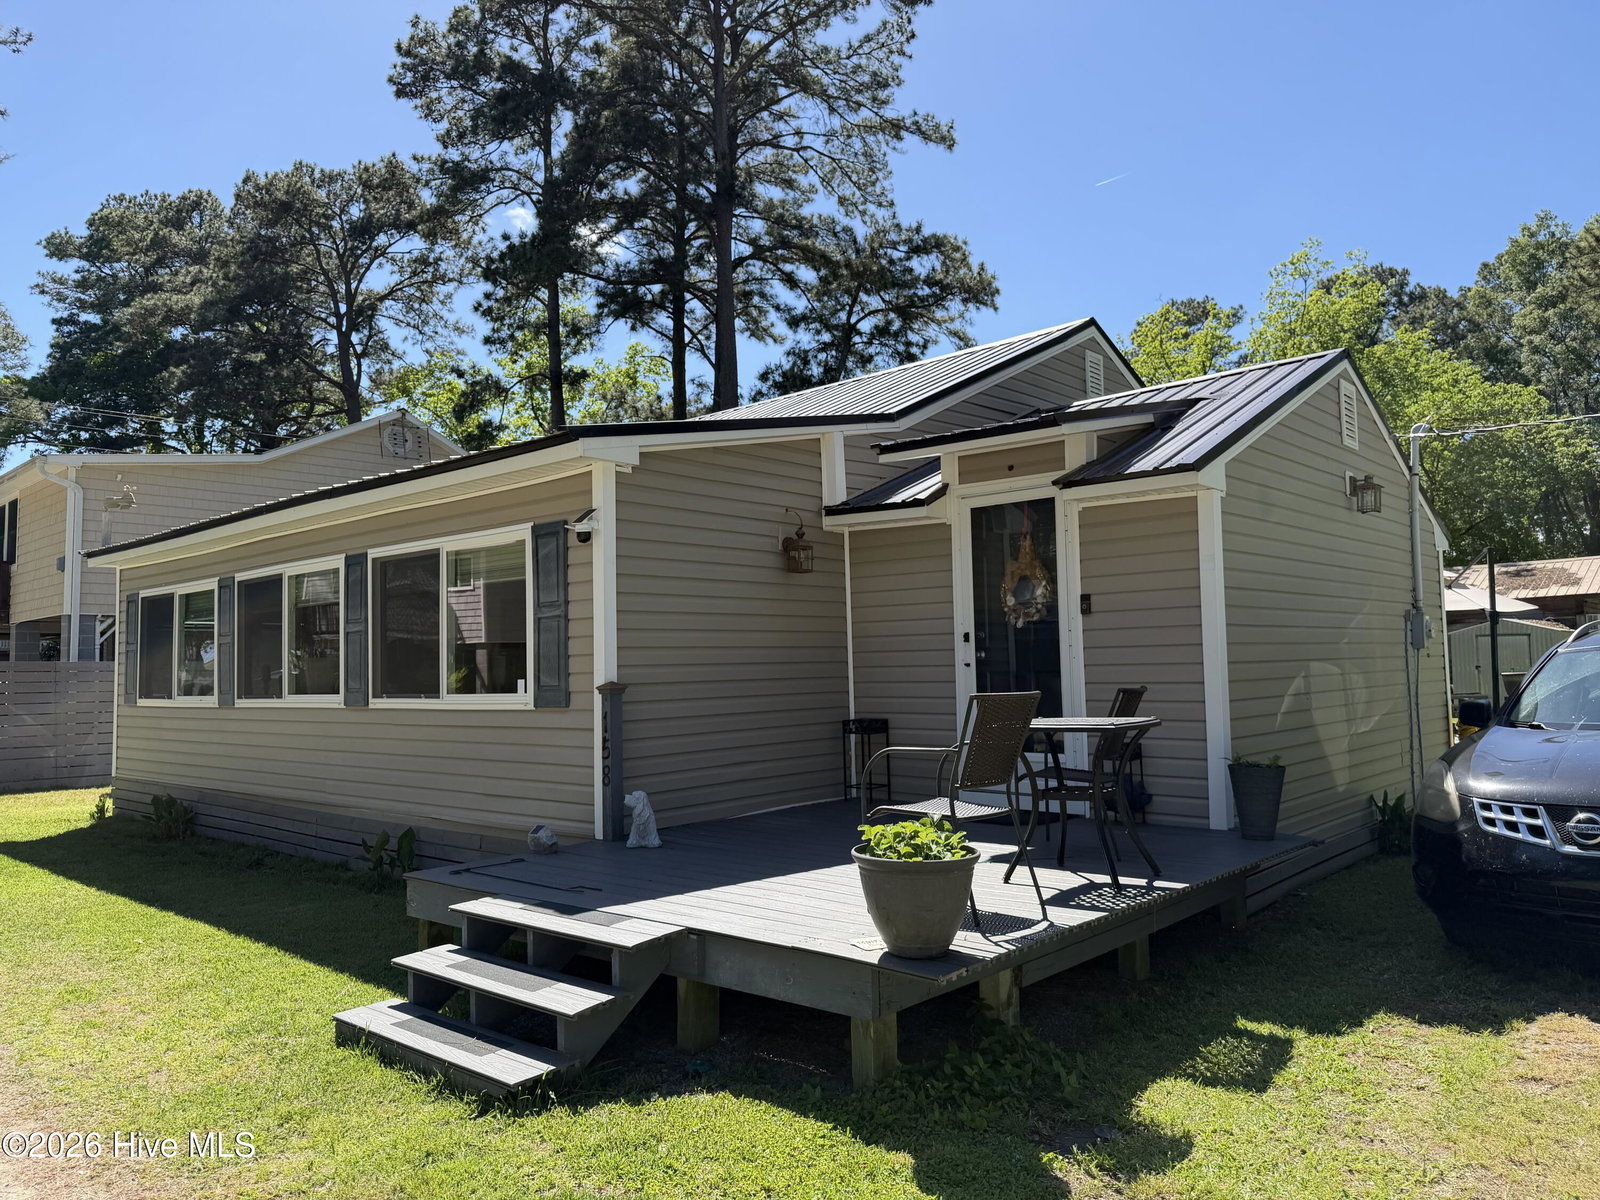
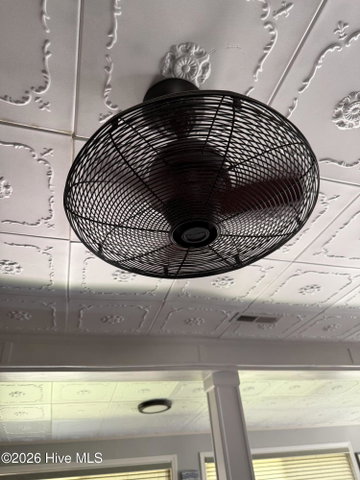
About This Home
Welcome to your dream River Cottage--where charm meets modern luxury just steps from the beautiful Pamlico River. This completely remodeled retreat offers the perfect blend of stylish updates and relaxed coastal living.
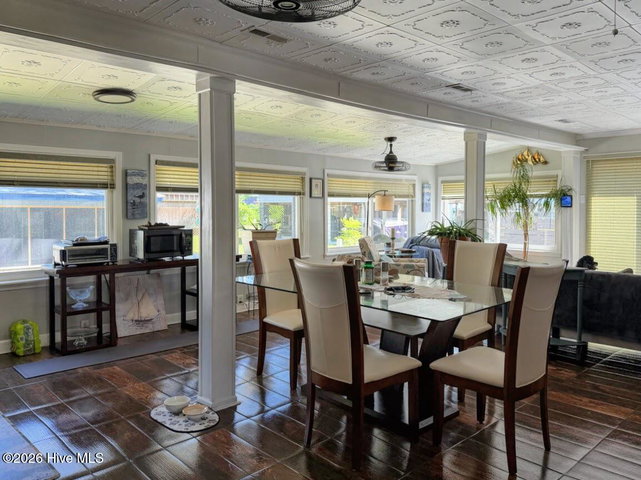
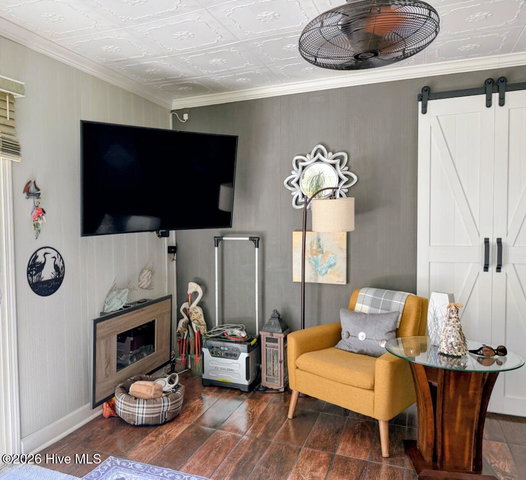
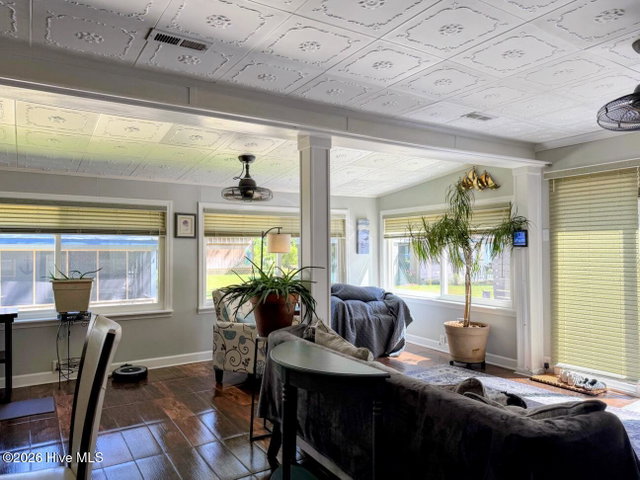
Inside, you'll find stunning porcelain tile flooring throughout, creating a seamless and elegant flow from room to room. Thoughtful design touches like sliding barn doors, custom ceiling fans, and a spa-inspired bathroom featuring a walk-in tile shower and a freestanding soaking tub make this home truly special. The kitchen is both functional and beautiful, complete with a granite sink and sleek LG Electronics appliances.
Recent upgrades include a durable new metal roof installed in 2019, giving peace of mind for years to come. Step outside to enjoy the spacious 14x14 deck--perfect for entertaining, grilling, or simply unwinding after a day on the water.
The outdoor amenities are just as impressive, featuring a tool shed, greenhouse, and productive berry gardens that promise loads of blueberries and strawberries each summer. French drains have been added for enhanced drainage, and with five dedicated parking spaces, there's plenty of room for your boat, jet skis, kayaks, and all your water toys.
Best of all, deeded access to the community pier on the Pamlico River is just yards away, offering endless opportunities for boating, fishing, and breathtaking sunsets.
This River Cottage is more than a home--it's a lifestyle. Coastal comfort, modern upgrades, and river access all in one irresistible package.
Price History
- Original list price$290,000
- Current list price$270,000Reduced by $20,000
Property Details
Location
Directions to this home (opens in a new tab)Drive from this home
- Hospital ERECU Health Beaufort HospitalWashington (directions from this home, opens in a new tab)
- GroceryFood LionWashington (directions from this home, opens in a new tab)
- Walmart / TargetWalmart SupercenterWashington (directions from this home, opens in a new tab)
- BeachAtlantic Beach / Crystal CoastAtlantic Beach (directions from this home, opens in a new tab)
Destinations verified Nov 1, 2026. Directions open in your maps app.
Coastal county Building, additions and shoreline work here can need a CAMA permit and setbacks. Check the flood zone, an elevation certificate and an insurance quote before you make an offer. CAMA permits, from the NC Division of Coastal Management →
Interior & Exterior
Interior Features
Schools
Assignments as entered by the listing agent; confirm with the school district. Each school's results: NC School Report Cards.
Tax & Assessment
Monthly Costs
$1,617/mo estimated
Includes principal and interest, property tax and homeowners insurance, with 20% down at 7.24% for 30 years.
Adjust the numbers
- Principal and interest
- $1,472
- Tax bill per MLS (2025)
- $66
- Homeowners insurance (estimate)
- $79
- PMI (under 20% down)
- $0
- Estimated monthly
- $1,617
Tax is the bill the listing agent entered on the MLS; a sale can change the assessment. Flood insurance is not included; get a quote for this address. An estimate, not a loan offer.
Starts at 7.24%, the Freddie Mac PMMS 30-year fixed average for the week of Oct 29, 2026. An example, not a quote: enter your lender's rate.
Similar homes nearby
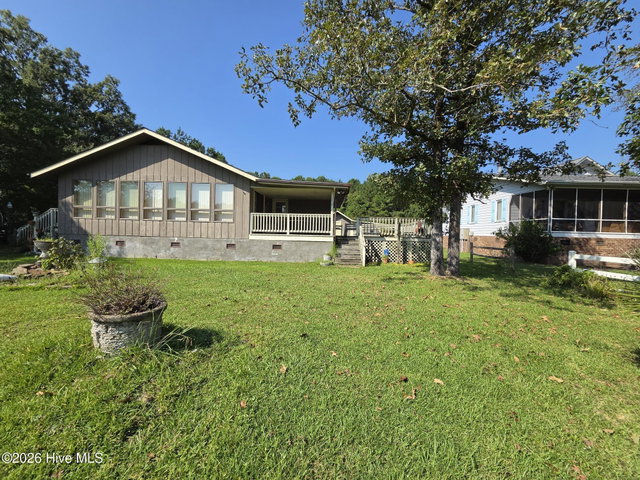 Active$275,000$205/sq ft2 bd·2 ba·1,344 sq ft·1.58 ac258 Hideaway Road, Belhaven, NC 27810Year Built: 1978
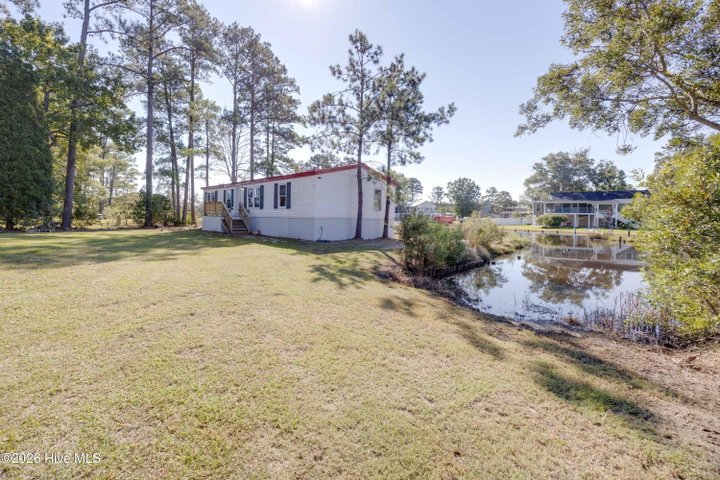 Active$285,000$247/sq ft3 bd·2 ba·1,152 sq ft·0.56 ac115 Hideaway Road, Belhaven, NC 27810Year Built: 1986
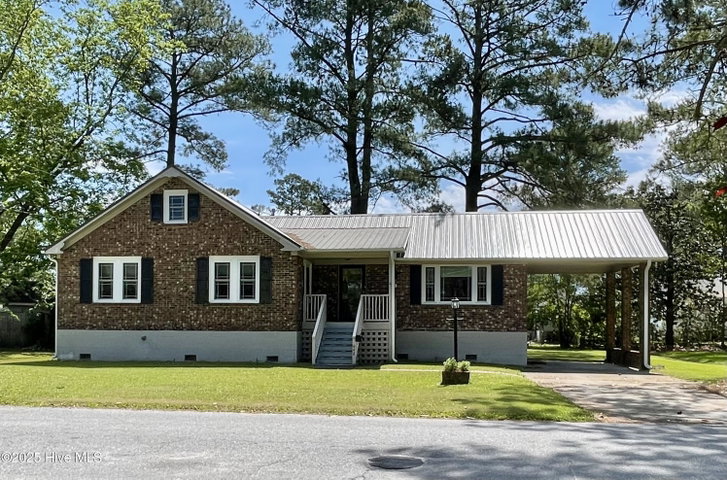 Active$239,900$163/sq ft3 bd·2 ba·1,470 sq ft·0.29 ac442 Lamont Street, Belhaven, NC 27810Year Built: 1940
MLS# 100570007 · HIVE MLS via SourceRE · Last updated: August 19, 2026 at 10:57 PM UTC. Information deemed reliable but not guaranteed. © 2026 Horizon Realty Group.