


Closed
175 Slatestone Road
Washington, NC 27889 · Beaufort County
$266,976
Listed at $266,994
- New Construction
- 2-Car Garage
Saved -- 3 homes on your list.
View list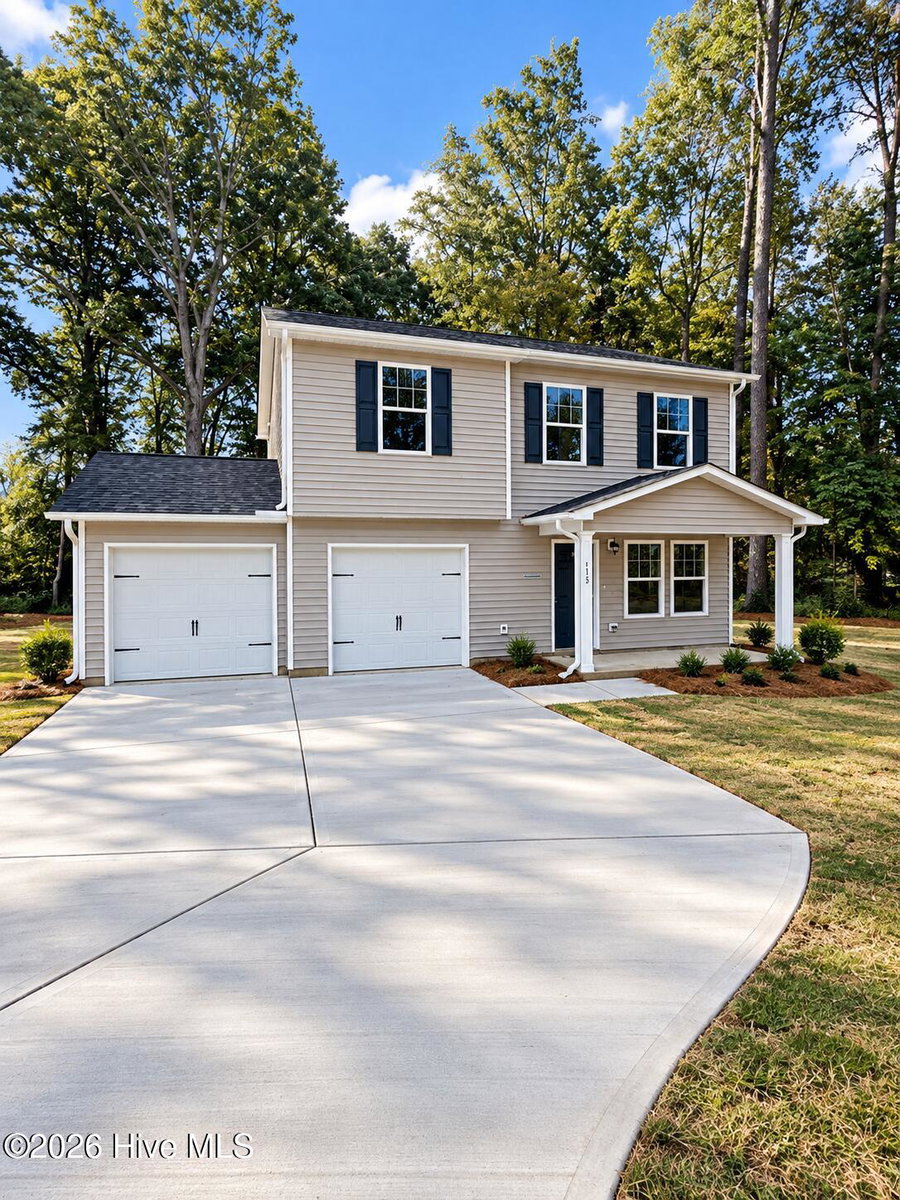
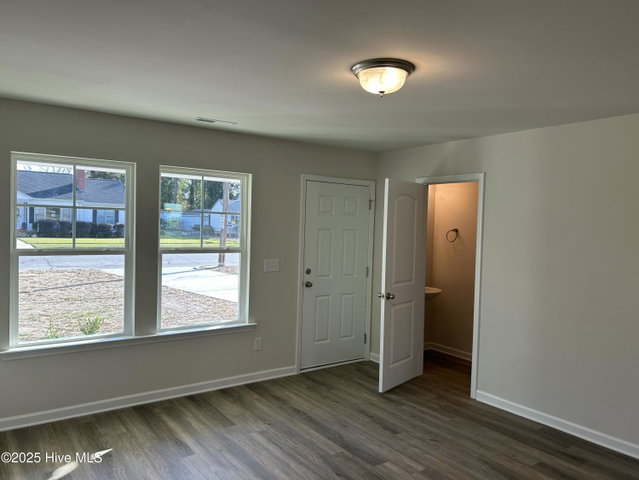
About This Home
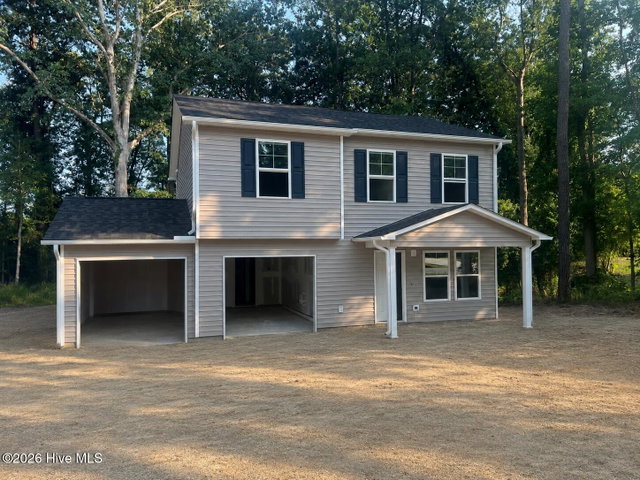
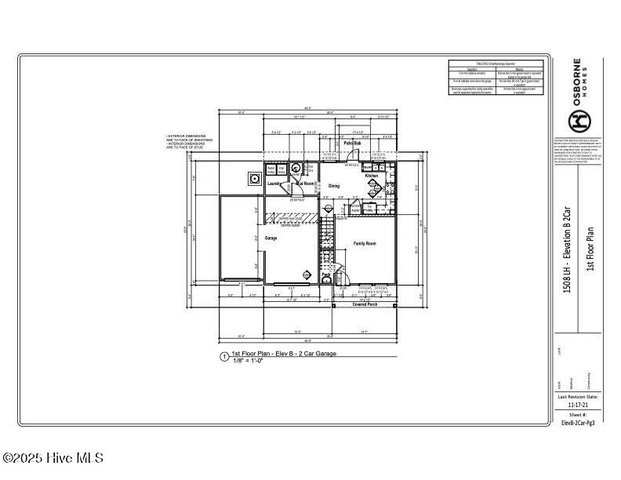
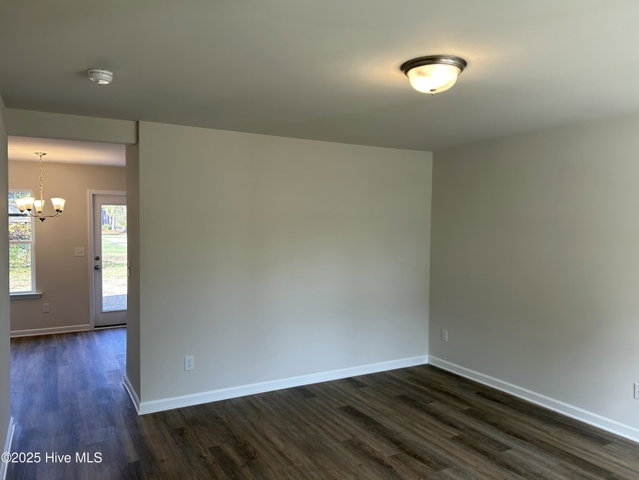
New Construction in Washington. The Oak Plan is a 1508 sqft 2 car garage home with 4 bedrooms on the 2nd floor along with 2 full bathrooms. The Owners Suite features an On-Suite bathroom with a Walk in Shower with a glass door and a large Walk in Closet. The first floor features LVT throughout the eat in kitchen, family room, laundry room and powder room. The upstairs has LVT in the bathrooms and carpet in the bedrooms and hall. The kitchen has granite countertops and the bathrooms have quartz tops.
Property Details
Location
Directions to this home (opens in a new tab)Drive from this home
- Hospital ERECU Health Beaufort HospitalWashington (directions from this home, opens in a new tab)
- GroceryFood LionWashington (directions from this home, opens in a new tab)
- Walmart / TargetWalmart SupercenterWashington (directions from this home, opens in a new tab)
- BeachAtlantic Beach / Crystal CoastAtlantic Beach (directions from this home, opens in a new tab)
Destinations verified Nov 1, 2026. Directions open in your maps app.
Coastal county Building, additions and shoreline work here can need a CAMA permit and setbacks. Check the flood zone, an elevation certificate and an insurance quote before you make an offer. CAMA permits, from the NC Division of Coastal Management →
Interior & Exterior
Interior Features
Schools
Assignments as entered by the listing agent; confirm with the school district. Each school's results: NC School Report Cards.
Similar homes nearby
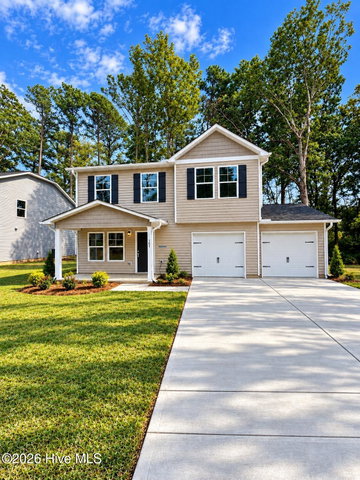 Active$264,996$176/sq ft4 bd·3 ba·1,508 sq ft·0.36 ac197 Slatestone Road, Washington, NC 27889Year Built: 2026
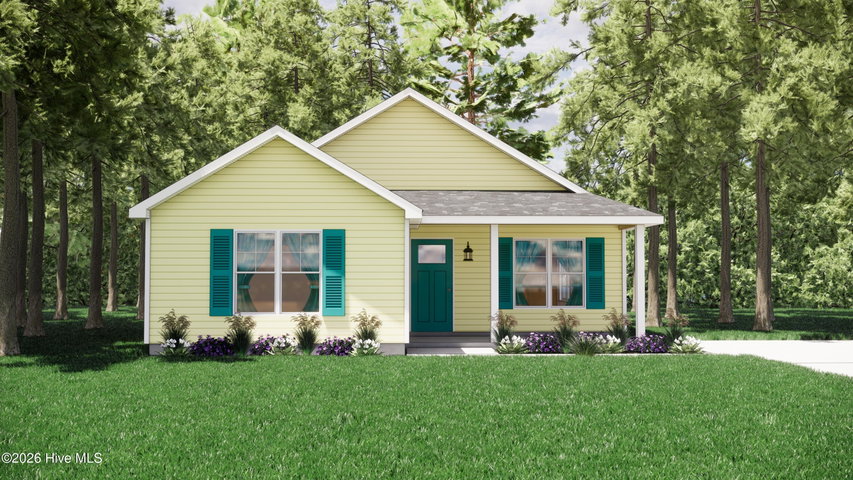 Active$269,900$197/sq ft3 bd·2 ba·1,373 sq ft·0.20 ac100 Melissa Ann Court, Washington, NC 27889Year Built: 2027
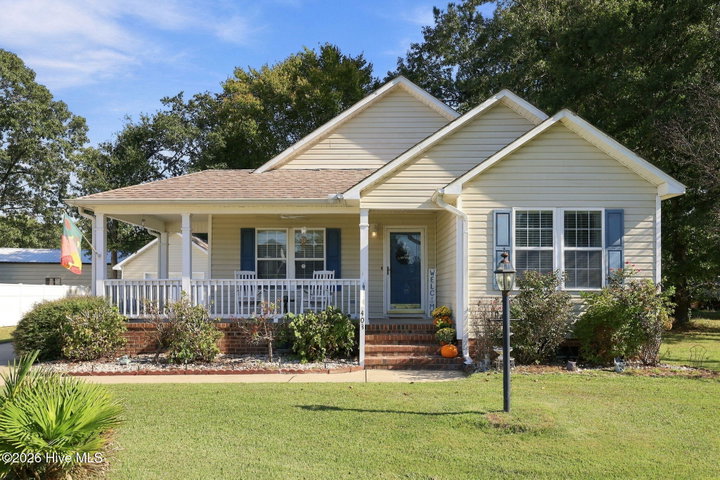 Pending$259,000$196/sq ft3 bd·2 ba·1,320 sq ft·0.39 ac403 Cedar Lane, Washington, NC 27889Year Built: 2000
MLS# 100590342 · HIVE MLS via SourceRE · Last updated: October 29, 2026 at 6:07 PM UTC. Information deemed reliable but not guaranteed. © 2026 Horizon Realty Group.