


Closed
200 S Dimock Road
Washington, NC 27889 · Beaufort County
$399,900
- New Construction
- 2-Car Garage
Saved -- 3 homes on your list.
View list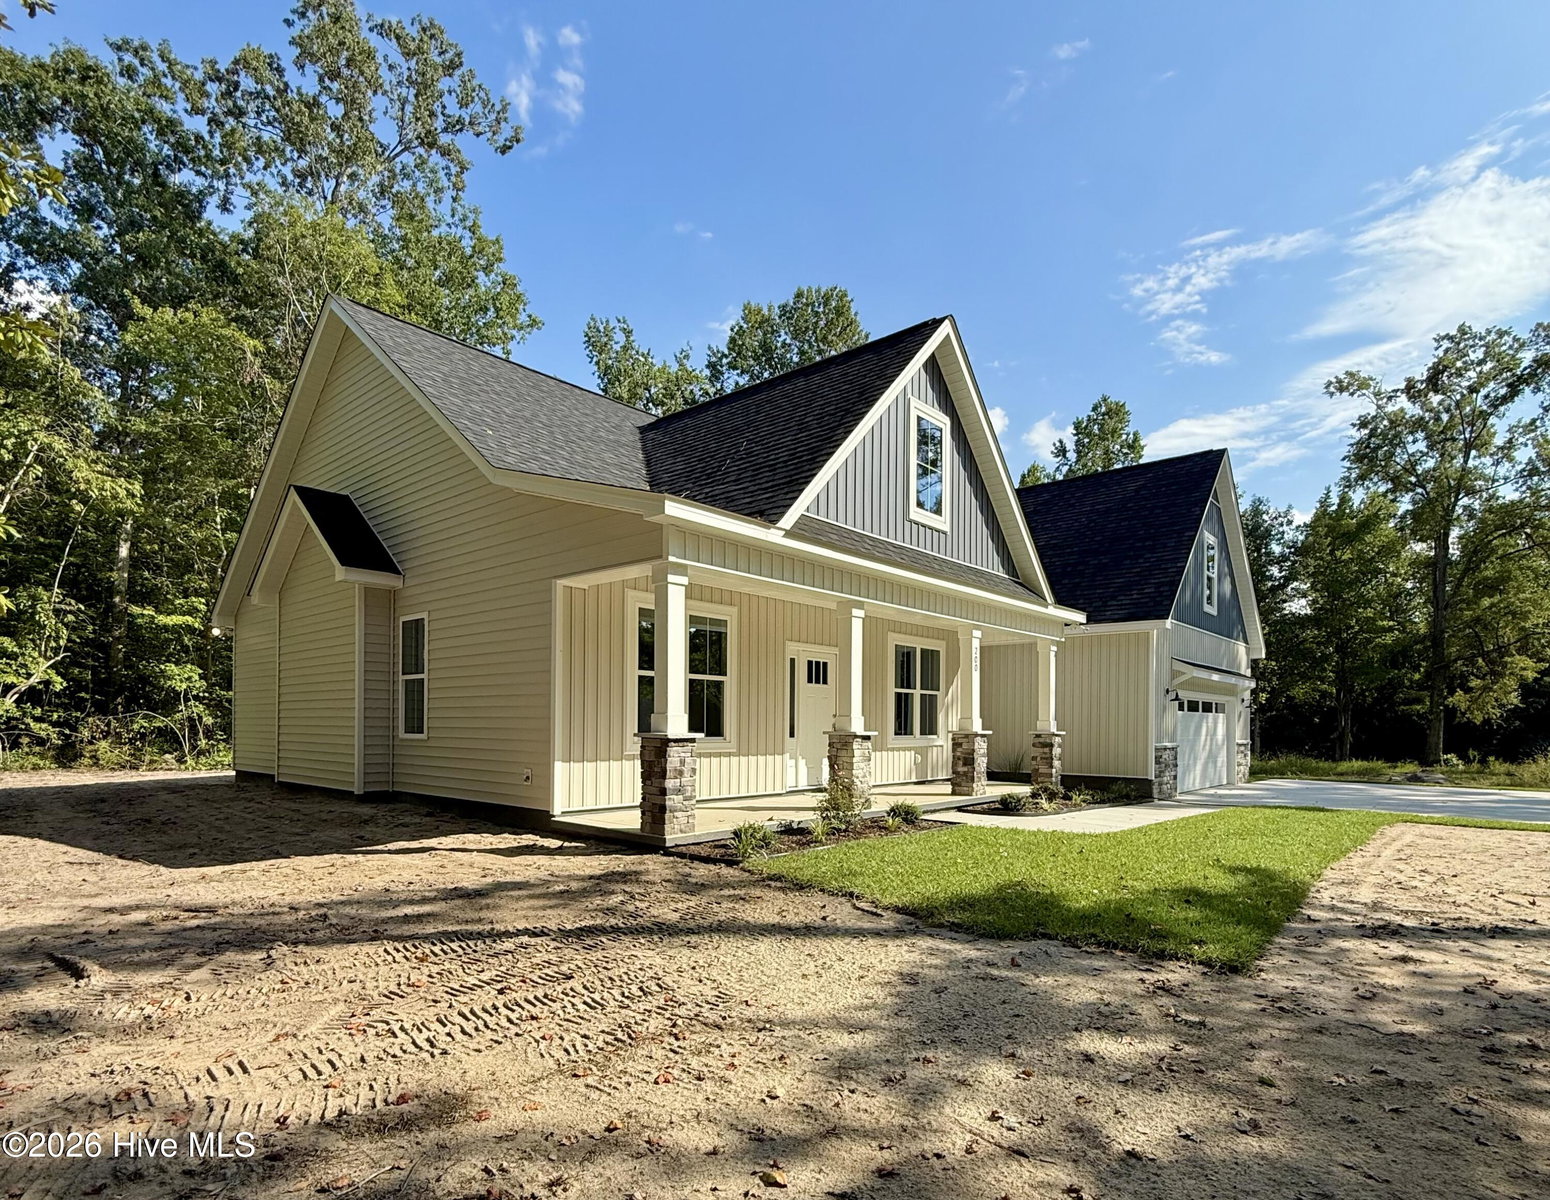
About This Home
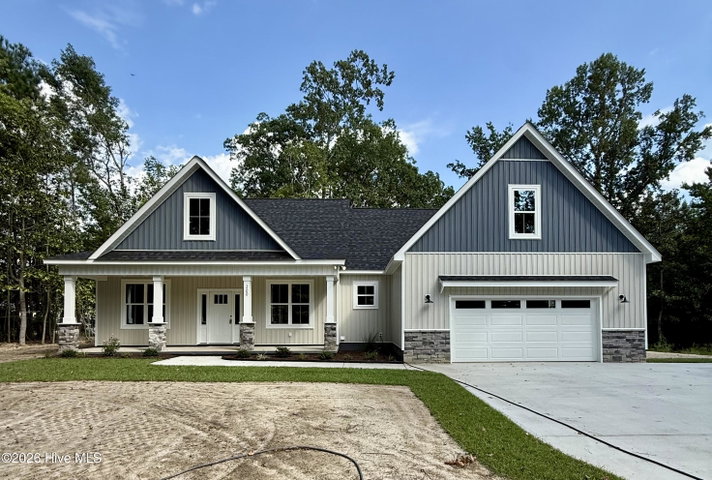
Grimes Built Construction brings the Carraway Plan to Washington, NC. Thoughtfully designed with 3 bedrooms, 2 full baths, and a finished bonus room above the attached 2-car garage, this home offers a functional layout with plenty of space to live, work, and entertain. Situated on approximately half an acre with a wooded backdrop within Washington city limits, the property has the convenience of city water and sewer while maintaining a sense of privacy and outdoor space.
LVP flooring throughout the entire first floor, with carpet limited to the stairs and bonus room. The kitchen features quartz countertops, a custom tile backsplash, ample cabinetry, and a pantry. The open-concept living space is filled with natural light and accented by a tray ceiling, detailed trim work, and a shiplap fireplace. Covered front and rear porches extend the living space outdoors, while the split-bedroom floor plan provides additional privacy with the primary suite separated from the secondary bedrooms. LVP flooring throughout the entire first floor, with carpet limited to the stairs and bonus room. The kitchen features quartz countertops, a custom tile backsplash, ample cabinetry, and a pantry.
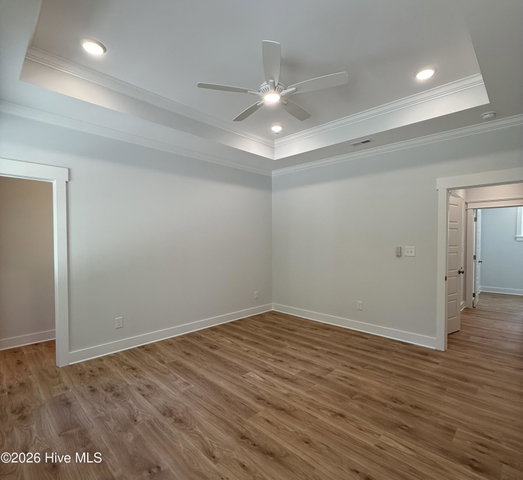
The spacious primary suite features a tray ceiling and a MASSIVE walk-in closet, along with a large linen closet. The ensuite bath offers a dual-sink vanity and custom tile walk-in shower with a rain head and updated frosted glass shower door. A dedicated laundry room includes upper cabinetry and an additional storage closet for added functionality.
Upstairs, the finished bonus room provides flexible additional living space, while the walk-in attic offers valuable storage. The attached garage provides convenient parking and additional storage potential.
Located at the end of Crown Drive, Dimock is a dead end road, offering added privacy with no through traffic! No need to wait, this home is complete and ready for its new owner!
Builder is a licensed real estate broker. Potential preferred lender incentives may be available with use of Jae Goess with Alcova Mortgage or Sonya Hall with Atlantic Bay Mortgage.
Property Details
Location
Directions to this home (opens in a new tab)Drive from this home
- Hospital ERECU Health Beaufort HospitalWashington (directions from this home, opens in a new tab)
- GroceryFood LionWashington (directions from this home, opens in a new tab)
- Walmart / TargetWalmart SupercenterWashington (directions from this home, opens in a new tab)
- BeachAtlantic Beach / Crystal CoastAtlantic Beach (directions from this home, opens in a new tab)
Destinations verified Nov 1, 2026. Directions open in your maps app.
Coastal county Building, additions and shoreline work here can need a CAMA permit and setbacks. Check the flood zone, an elevation certificate and an insurance quote before you make an offer. CAMA permits, from the NC Division of Coastal Management →
Interior & Exterior
Interior Features
Schools
Assignments as entered by the listing agent; confirm with the school district. Each school's results: NC School Report Cards.
Similar homes nearby
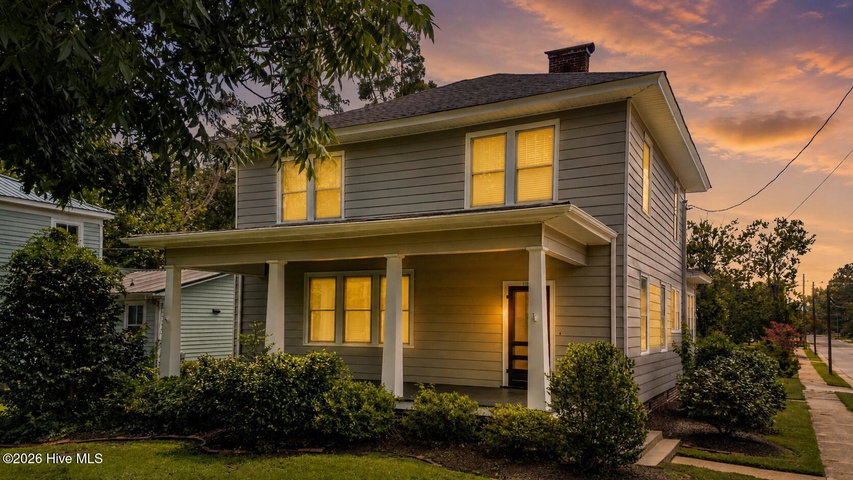 Active$399,900$140/sq ft4 bd·2 ba·2,850 sq ft·0.19 ac1101 N Market Street, Washington, NC 27889Year Built: 1924
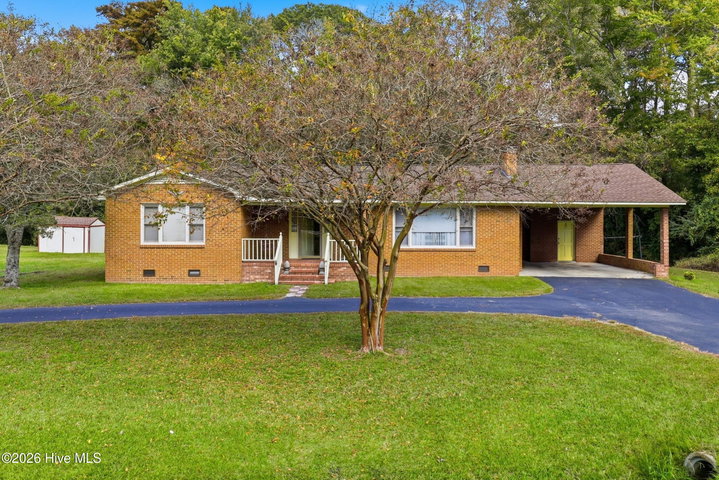 Active$399,900$262/sq ft3 bd·2 ba·1,528 sq ft·1.33 ac4721 Us-264, Washington, NC 27889Year Built: 1975
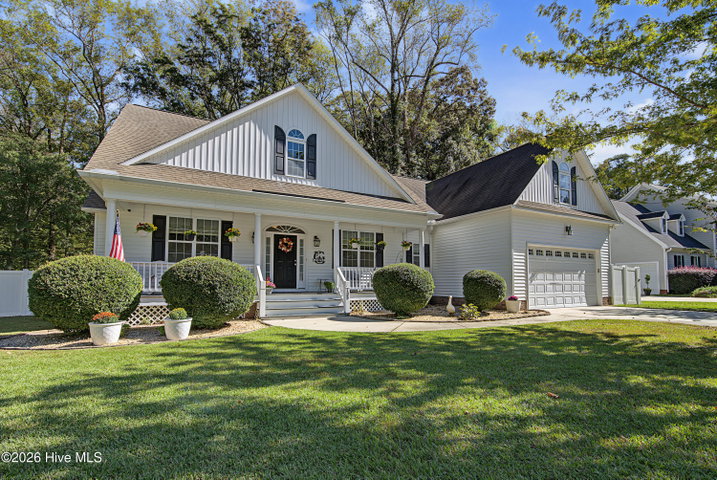 Active$400,000$196/sq ft3 bd·2 ba·2,043 sq ft·0.75 ac135 Castle Court, Washington, NC 27889Year Built: 2011
MLS# 100604803 · HIVE MLS via SourceRE · Last updated: October 29, 2026 at 6:18 PM UTC. Information deemed reliable but not guaranteed. © 2026 Horizon Realty Group.