


Pending
207 Inda Way
Washington, NC 27889 · Beaufort County
$339,000
- 2-Car Garage
This home is under contract. Ask me about similar homes or backup offers.
Saved -- 3 homes on your list.
View list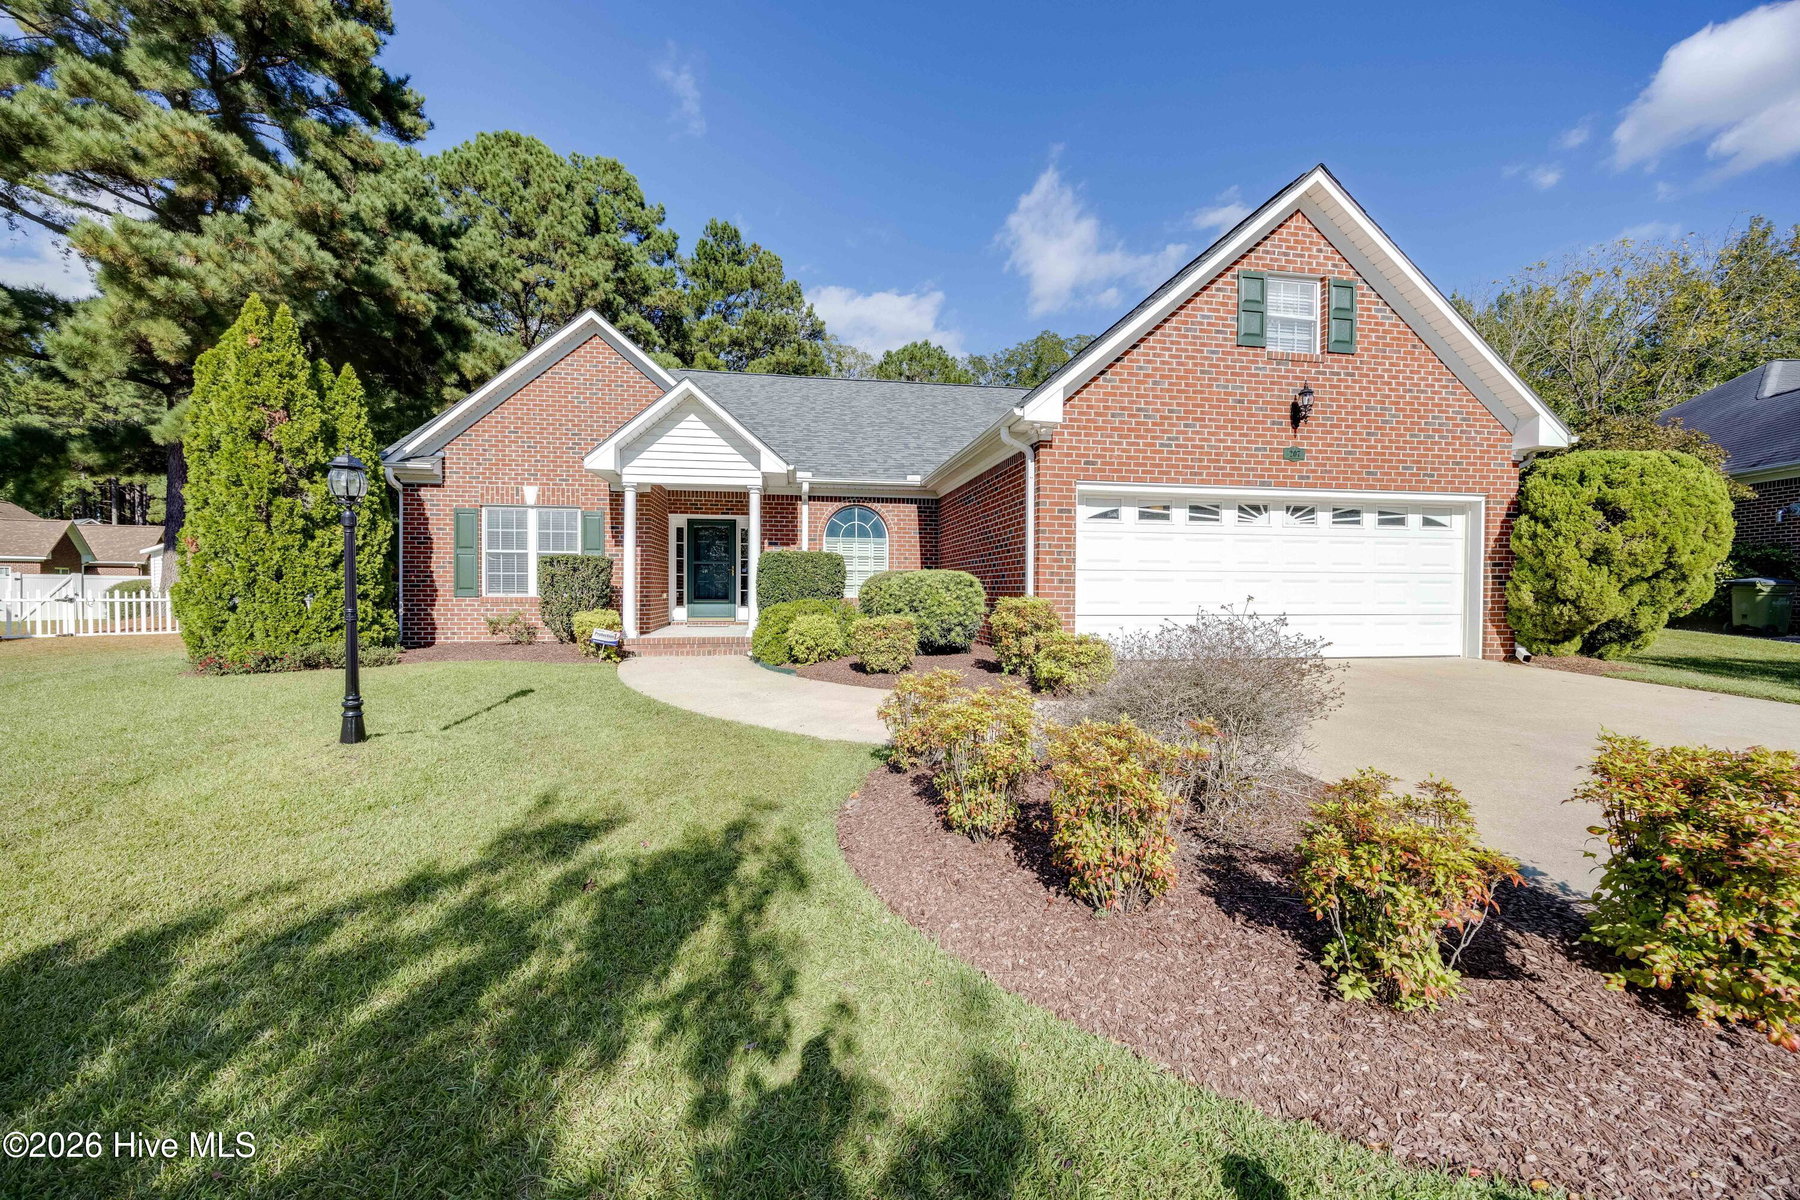
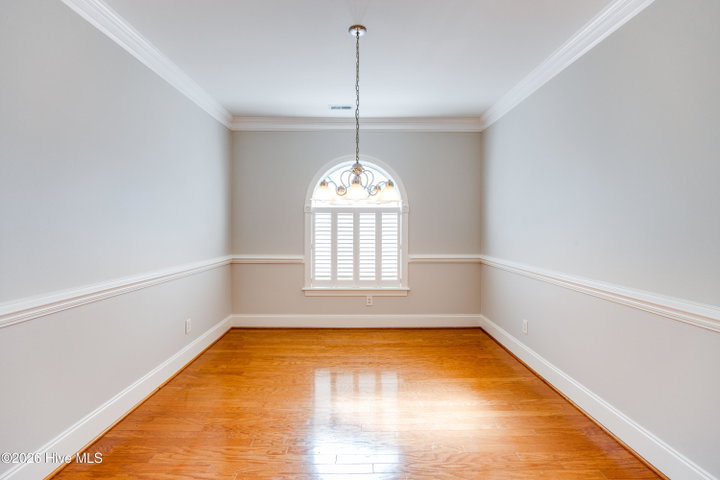
About This Home
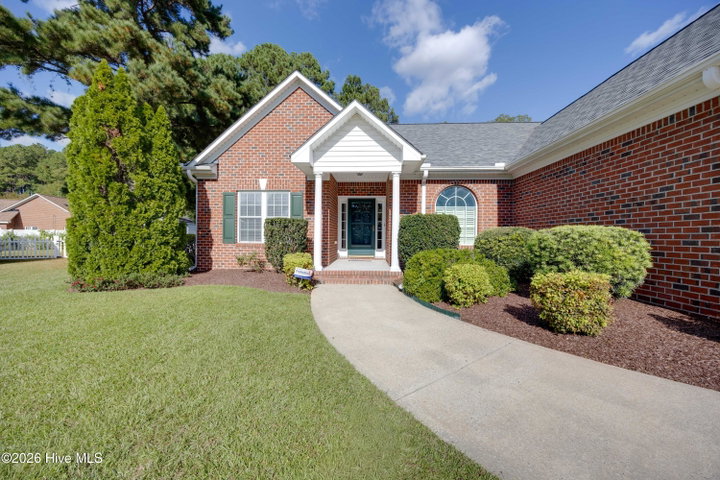
Tucked away on a quiet cul-de-sac in Oak Ridge, 207 Inda Way gives you a secluded neighborhood feel with in-town convenience, while not in a flood zone. The big-ticket items are already done: within the last few months this 3-bedroom, 2-bath brick home received a new roof, a new HVAC system, a new water heater, and fresh paint through-out, so the next owner can move in with confidence.
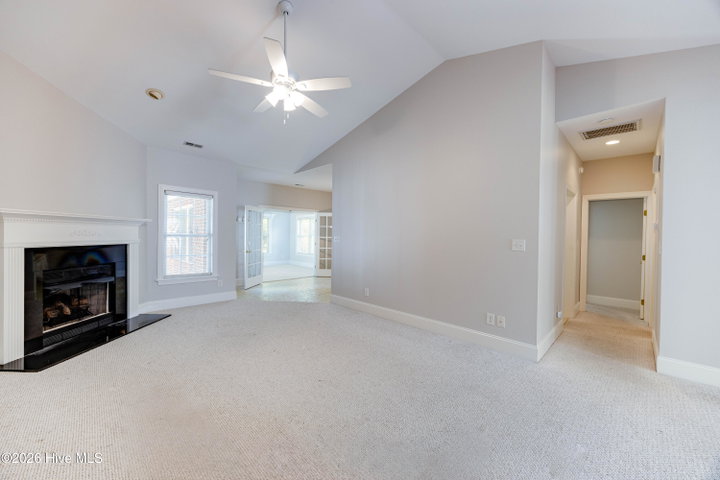
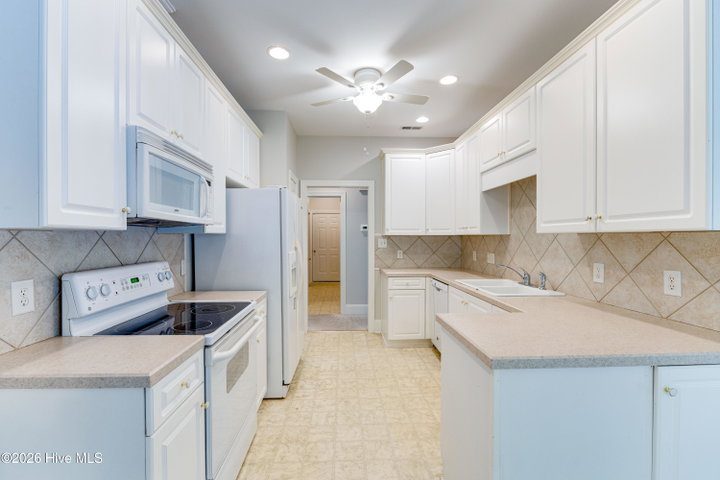
Inside, the split floor plan gives everyone room to spread out. Cathedral ceilings open up both the living room and the primary suite, and a granite-surround fireplace anchors the living room for cozy evenings. The primary bath has a double vanity. A sunroom, a dedicated laundry room, and a finished bonus room over the garage give you space for a home office, guest room, playroom, or hobby space. Ceiling fans were recently replaced and the whole house, carpets included, has just been freshly cleaned.
Outside, the low-maintenance brick home sits on a large, beautifully landscaped 0.38-acre lot. The spacious, fully fenced back yard features a patio ready for grilling and relaxing. The beds were just weeded, pruned, and mulched, and the driveway, walkway, storage building, and vinyl fence have all been freshly pressure washed. Store your tools and gear in the shed, and enjoy extra peace of mind with a generator-ready panel for the whole house.
Freshly updated, move-in ready, and in a location that's hard to find, 207 Inda Way is ready to welcome its next owner. Schedule your showing today!
Property Details
Location
Directions to this home (opens in a new tab)Drive from this home
- Hospital ERECU Health Beaufort HospitalWashington (directions from this home, opens in a new tab)
- GroceryFood LionWashington (directions from this home, opens in a new tab)
- Walmart / TargetWalmart SupercenterWashington (directions from this home, opens in a new tab)
- BeachAtlantic Beach / Crystal CoastAtlantic Beach (directions from this home, opens in a new tab)
Destinations verified Nov 1, 2026. Directions open in your maps app.
Coastal county Building, additions and shoreline work here can need a CAMA permit and setbacks. Check the flood zone, an elevation certificate and an insurance quote before you make an offer. CAMA permits, from the NC Division of Coastal Management →
Interior & Exterior
Interior Features
Schools
Assignments as entered by the listing agent; confirm with the school district. Each school's results: NC School Report Cards.
Tax & Assessment
Monthly Costs
$2,213/mo estimated
Includes principal and interest, property tax, homeowners insurance and HOA dues, with 20% down at 7.24% for 30 years.
Adjust the numbers
- Principal and interest
- $1,848
- Tax bill per MLS (2025)
- $263
- Homeowners insurance (estimate)
- $99
- PMI (under 20% down)
- $0
- HOA dues
- $3
- Estimated monthly
- $2,213
Tax is the bill the listing agent entered on the MLS; a sale can change the assessment. Flood insurance is not included; get a quote for this address. An estimate, not a loan offer.
Starts at 7.24%, the Freddie Mac PMMS 30-year fixed average for the week of Oct 29, 2026. An example, not a quote: enter your lender's rate.
Similar homes nearby
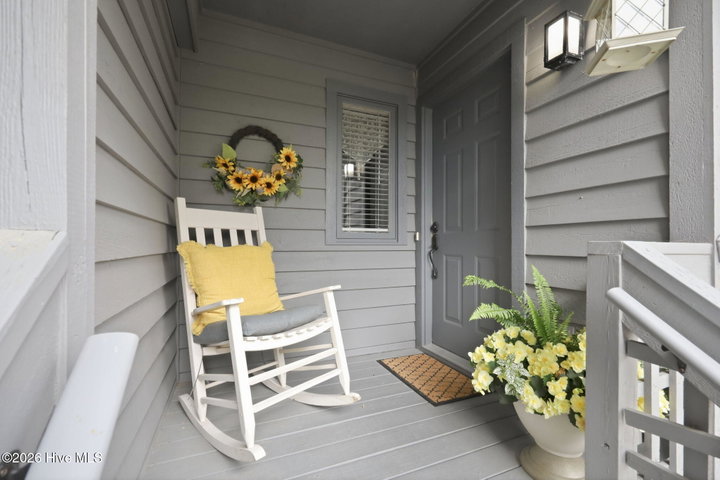 Pending$339,000$297/sq ft2 bd·2 ba·1,143 sq ft·0.04 ac122 Forecastle Court, Washington, NC 27889Year Built: 1986
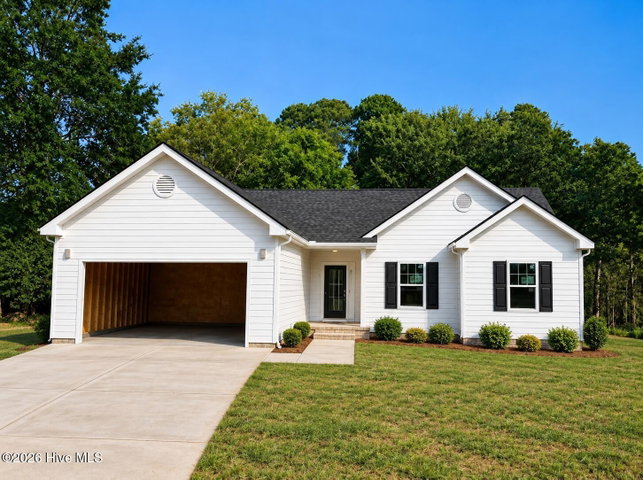 Active$340,000$193/sq ft3 bd·2 ba·1,766 sq ft·0.36 ac400 Camelia Drive, Washington, NC 27889Year Built: 2027
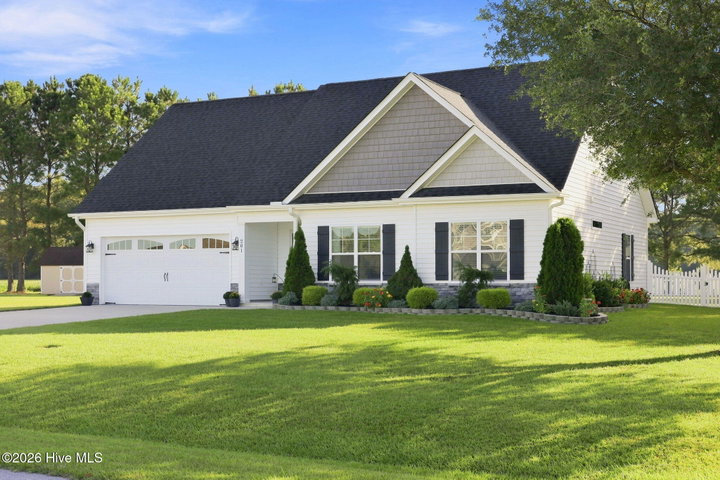 Pending$335,000$196/sq ft3 bd·2 ba·1,707 sq ft·0.69 ac201 Asheberne Drive, Washington, NC 27889Year Built: 2020
MLS# 100611067 · HIVE MLS via SourceRE · Last updated: October 28, 2026 at 8:07 PM UTC. Information deemed reliable but not guaranteed. © 2026 Horizon Realty Group.