


Pending
218 Heron Lane
Bath, NC 27808 · Beaufort County
$624,900
Was $630,000
- Price Reduced
- Waterfront Property
- 2-Car Garage
This home is under contract. Ask me about similar homes or backup offers.
Saved -- 3 homes on your list.
View list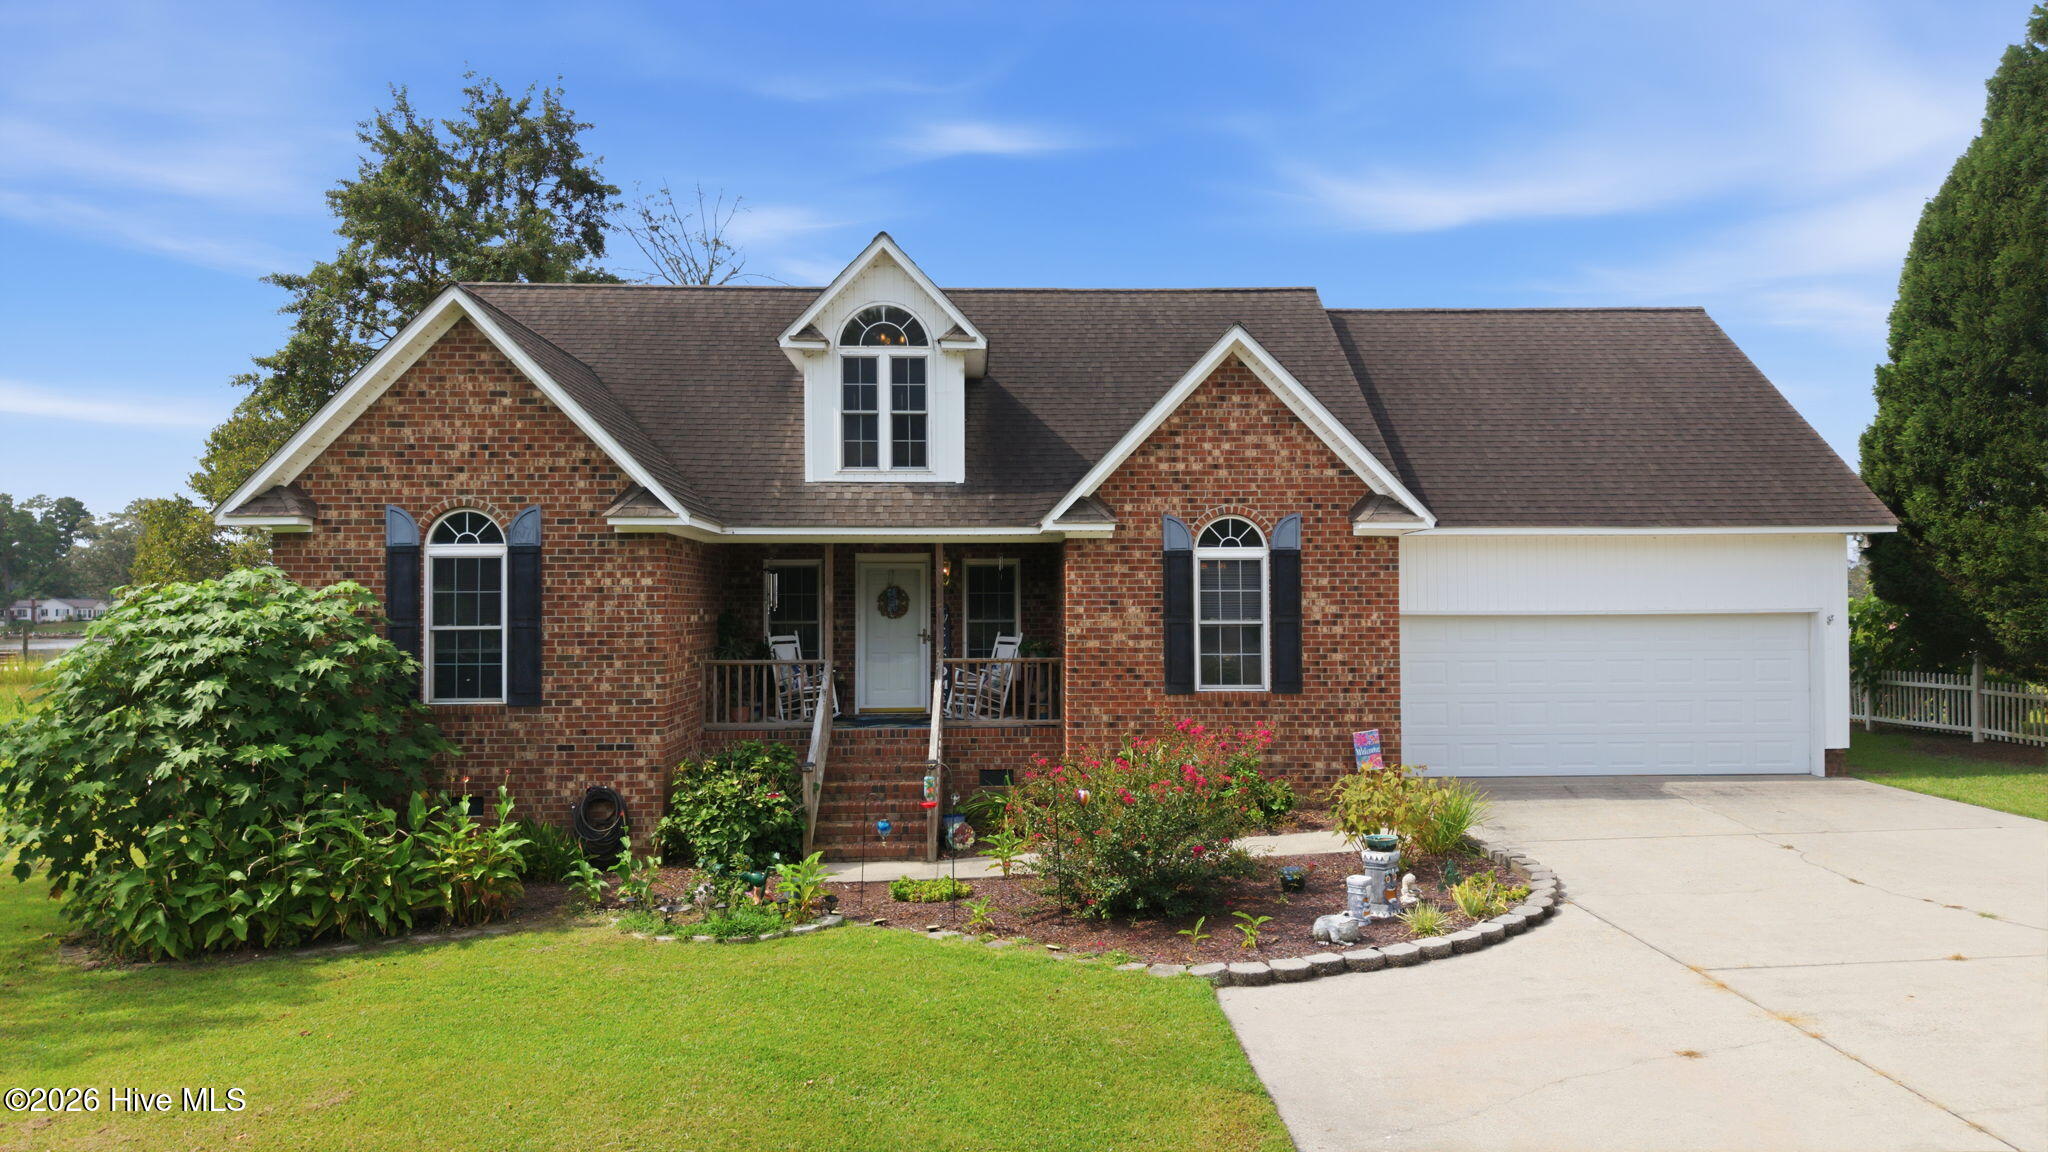
About This Home
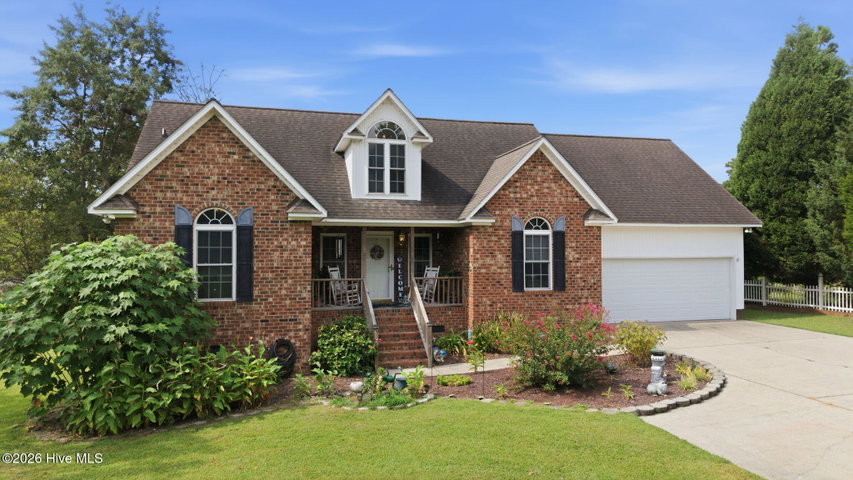
Dock at the Bay -- Classic Southern Charm on Back Creek
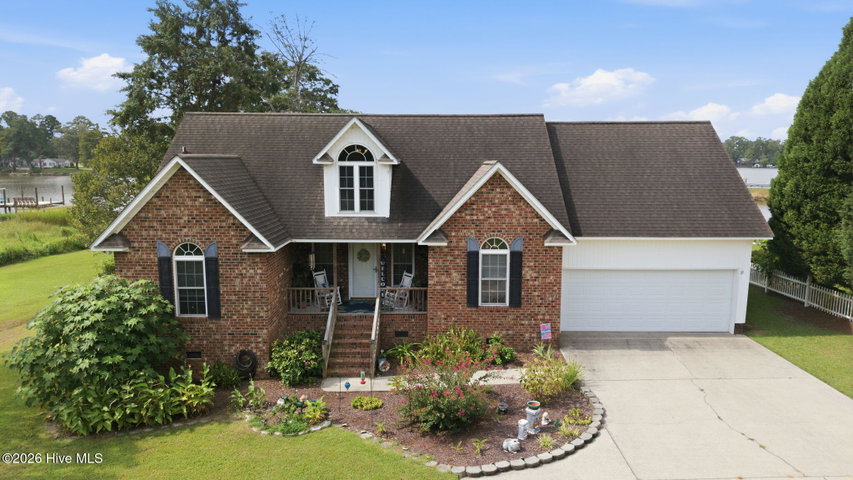
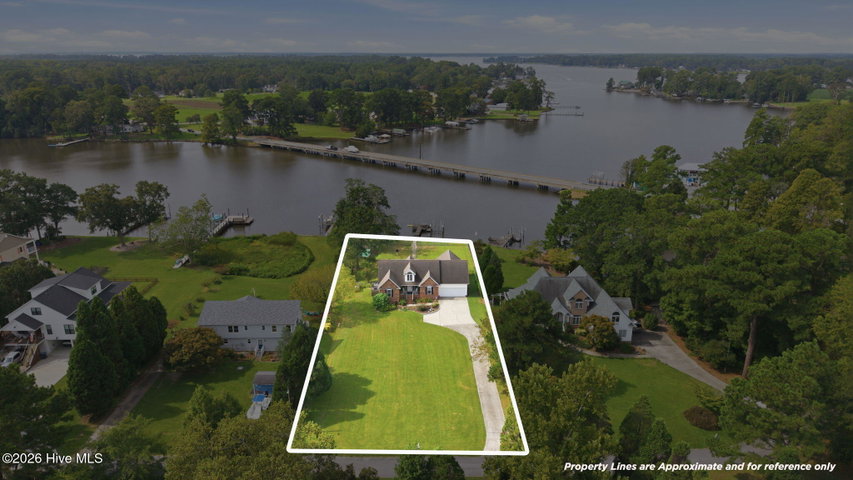
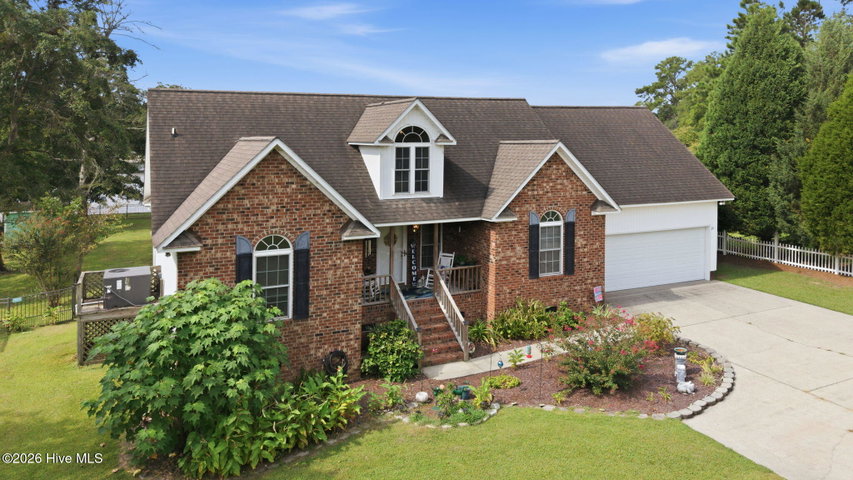
Nestled along the peaceful waters of Back Creek in Back Creek Estates, this classic Southernstyle
brick waterfront home offers a wonderful combination of timeless architecture, comfortable
living, and a truly unique collector's retreat. Located within the town limits of Historic Bath,
North Carolina's oldest incorporated town, the home is part of a small, friendly waterfront
community where neighbors know one another and life moves at a more relaxed coastal pace.
Custom built in 2001 and situated on Lot 12 with approximately .69 acres, this wellmaintained
home offers 1,752 square feet of primary living space, plus an impressive 538-
square-foot finished bonus room accessed separately from the garage. Designed with the
collector in mind, the bonus space is truly one-of-a-kind. Originally created and set up as a
model race car and vintage car collector's showcase, it also features a Civil War exhibit,
making this an exceptional space for displaying collections, pursuing hobbies, creating a home
office, workshop, studio, or simply enjoying a private retreat. A collector's dream space! Inside
the main home, the split-bedroom floor plan provides privacy, with the spacious primary suite
located on one side of the home and two guest bedrooms and a full bath on the opposite side. The
inviting great room features wood floors, a cathedral ceiling, fireplace, and glass doors that
open the home to the beautiful waterfront setting. The home also o􀆯ers a formal dining
room, perfect for holiday gatherings, dinner parties, or enjoying a more elegant dining
experience with family and friends. The kitchen features an eat-at island and adjoining
breakfast area, both positioned to take advantage of the water views. Throughout the home,
large windows and glass doors bring the natural beauty of Back Creek indoors. Step outside and
enjoy the peaceful waterfront setting, spectacular sunsets and views toward the Pamlico River,
and the opportunity to enjoy kayaking, paddleboarding, fishing, and boating in the protected
waters surrounding Bath. Important boating consideration: Access beneath the nearby bridge
has less than 10 feet of vertical clearance, which may limit passage for boats equipped with
taller T-tops, towers, or canopies. Buyers should independently verify bridge clearance and
navigational access based on their specific vessel. This is more than a waterfront home--it is a
place to collect, create, relax, and enjoy life along the water, all while being close to the
history and charm of Historic Bath. Dock at the Bay. Come discover the relaxed waterfront
lifestyle waiting at 218 Heron Lane.
Price History
- Original list price$630,000
- Current list price$624,900Reduced by $5,100
Property Details
Location
Directions to this home (opens in a new tab)Drive from this home
- Hospital ERECU Health Beaufort HospitalWashington (directions from this home, opens in a new tab)
- GroceryFood LionWashington (directions from this home, opens in a new tab)
- Walmart / TargetWalmart SupercenterWashington (directions from this home, opens in a new tab)
- BeachAtlantic Beach / Crystal CoastAtlantic Beach (directions from this home, opens in a new tab)
Destinations verified Nov 1, 2026. Directions open in your maps app.
Coastal county Building, additions and shoreline work here can need a CAMA permit and setbacks. Check the flood zone, an elevation certificate and an insurance quote before you make an offer. CAMA permits, from the NC Division of Coastal Management →
Interior & Exterior
Interior Features
Exterior Features
Schools
Assignments as entered by the listing agent; confirm with the school district. Each school's results: NC School Report Cards.
Tax & Assessment
Monthly Costs
$3,864/mo estimated
Includes principal and interest, property tax and homeowners insurance, with 20% down at 7.24% for 30 years.
Adjust the numbers
- Principal and interest
- $3,407
- Tax bill per MLS (2025)
- $275
- Homeowners insurance (estimate)
- $182
- PMI (under 20% down)
- $0
- Estimated monthly
- $3,864
Tax is the bill the listing agent entered on the MLS; a sale can change the assessment. Flood insurance is not included; get a quote for this address. An estimate, not a loan offer.
Starts at 7.24%, the Freddie Mac PMMS 30-year fixed average for the week of Oct 29, 2026. An example, not a quote: enter your lender's rate.
Similar homes nearby
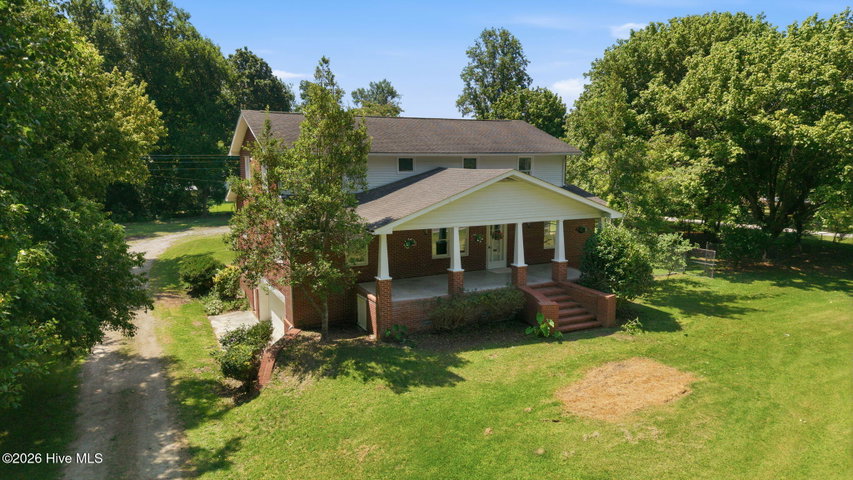 Active$550,000$134/sq ft5 bd·4 ba·4,093 sq ft·1.97 ac581 Post Road, Bath, NC 27808Year Built: 1986
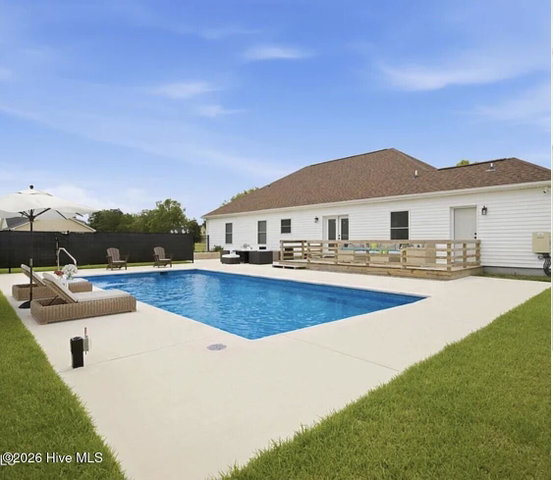 Active$549,999$264/sq ft3 bd·3 ba·2,080 sq ft·0.86 ac139 Bridgewater Drive S, Bath, NC 27808Year Built: 2023
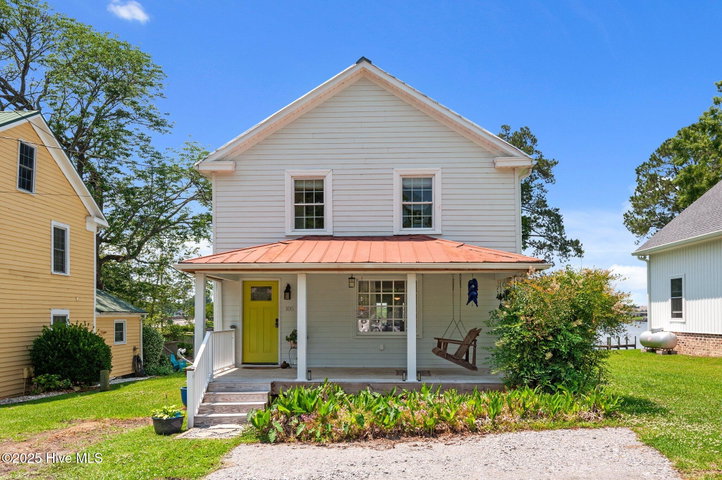 Pending$529,500$263/sq ft3 bd·3 ba·2,016 sq ft·0.16 ac105 N Main Street, Bath, NC 27808Year Built: 1915 · Historic District
MLS# 100600097 · HIVE MLS via SourceRE · Last updated: October 28, 2026 at 1:42 PM UTC. Information deemed reliable but not guaranteed. © 2026 Horizon Realty Group.