


Active
3414 Possum Hill Road
Bath, NC 27808 · Beaufort County
$180,000
Was $450,000
- Price Reduced
- 1.00 Acre Lot
- 2-Car Garage
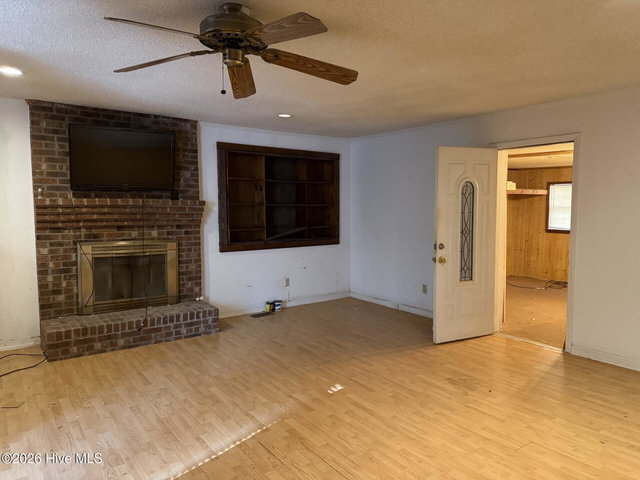
- 1 Fireplace
Saved -- 3 homes on your list.
View list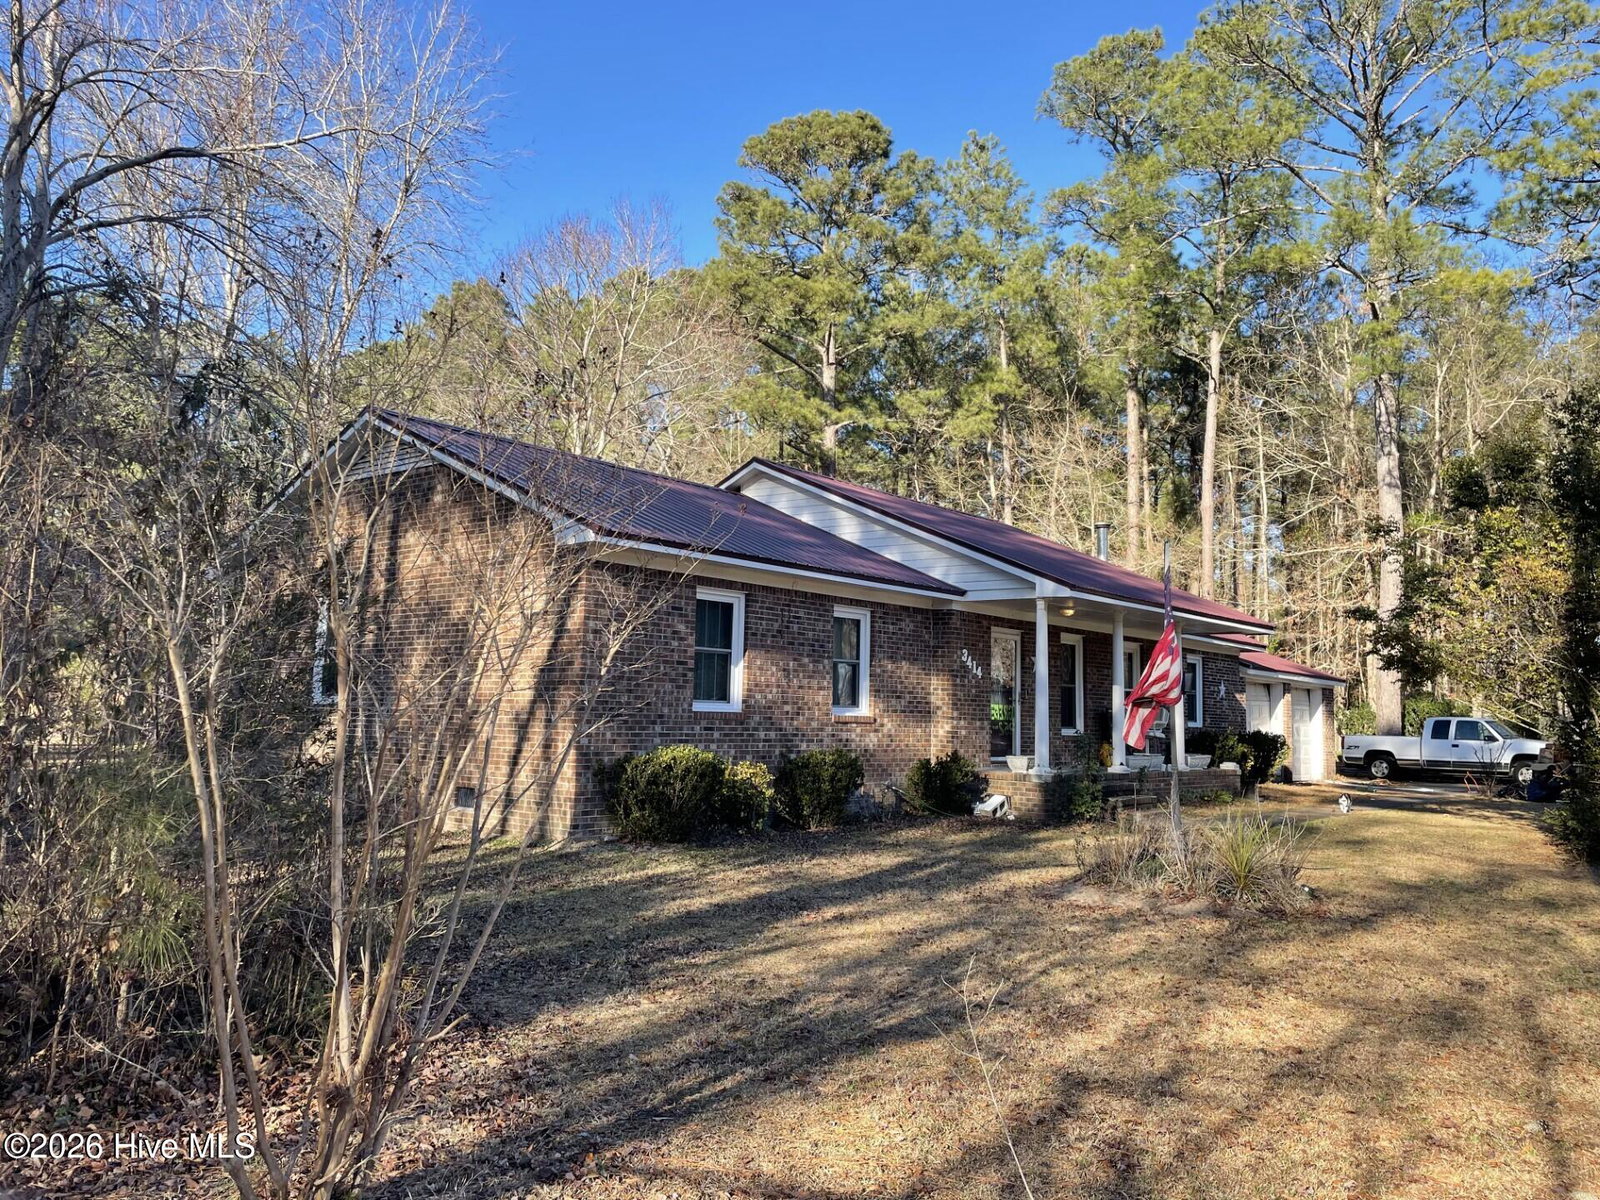
About This Home
Tired of city life? Uncover your dream in this spacious home located in Historic Bath, situated on a serene 1-acre lot comprised of two parcels.
Property Highlights:
· Natural Oasis: The back lot features a tranquil pond and may border a stream in the woods. The property is not in a flood zone.
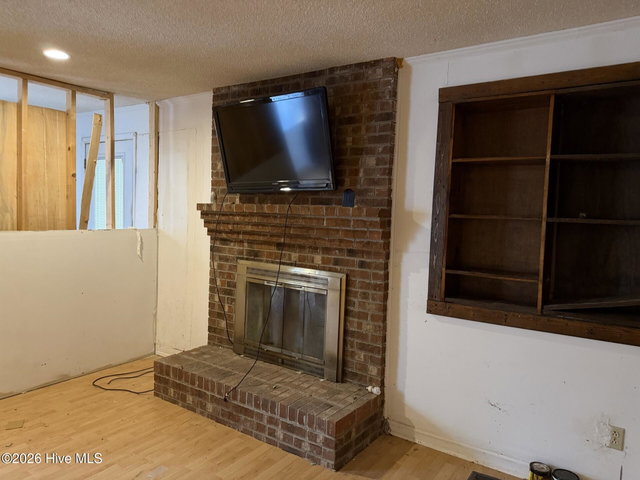
· Outbuildings Included: Barns, sheds, and chicken coops are ready for your hobbies or homesteading dreams. Character-Filled Home: The master bedroom boasts a cozy brick fireplace.
There is potential to build your own custom closet off the primary suite.
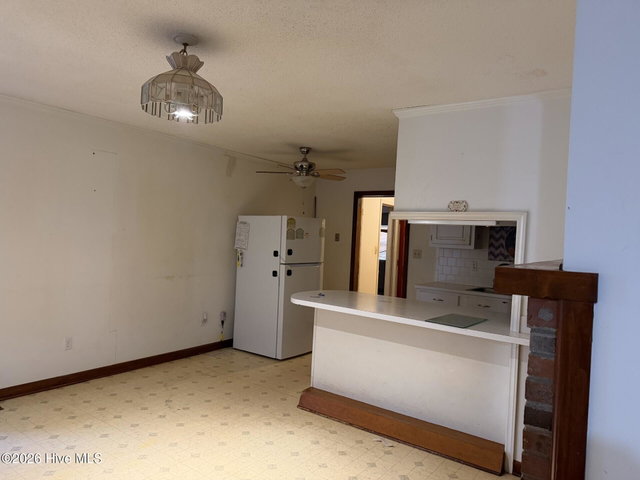
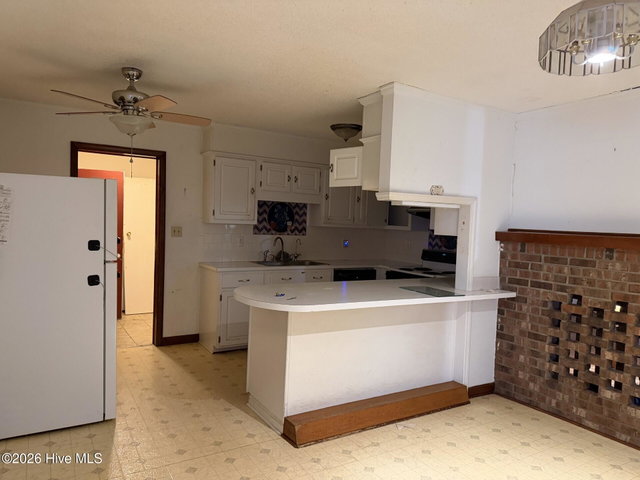
· Abundant Storage: A huge storage area next to the laundry room, equipped with a utility sink, can also serve as a pantry or extra storage. SOLD -AS-IS.
Price History
- Original list price$450,000
- Current list price$180,000Reduced by $270,000
Property Details
Location
Directions to this home (opens in a new tab)Drive from this home
- Hospital ERECU Health Beaufort HospitalWashington (directions from this home, opens in a new tab)
- GroceryFood LionWashington (directions from this home, opens in a new tab)
- Walmart / TargetWalmart SupercenterWashington (directions from this home, opens in a new tab)
- BeachAtlantic Beach / Crystal CoastAtlantic Beach (directions from this home, opens in a new tab)
Destinations verified Nov 1, 2026. Directions open in your maps app.
Coastal county Building, additions and shoreline work here can need a CAMA permit and setbacks. Check the flood zone, an elevation certificate and an insurance quote before you make an offer. CAMA permits, from the NC Division of Coastal Management →
Interior & Exterior
Interior Features
Schools
Assignments as entered by the listing agent; confirm with the school district. Each school's results: NC School Report Cards.
Tax & Assessment
Monthly Costs
$1,169/mo estimated
Includes principal and interest, property tax and homeowners insurance, with 20% down at 7.24% for 30 years.
Adjust the numbers
- Principal and interest
- $981
- Tax bill per MLS (2025)
- $135
- Homeowners insurance (estimate)
- $53
- PMI (under 20% down)
- $0
- Estimated monthly
- $1,169
Tax is the bill the listing agent entered on the MLS; a sale can change the assessment. Flood insurance is not included; get a quote for this address. An estimate, not a loan offer.
Starts at 7.24%, the Freddie Mac PMMS 30-year fixed average for the week of Oct 29, 2026. An example, not a quote: enter your lender's rate.
Similar homes nearby
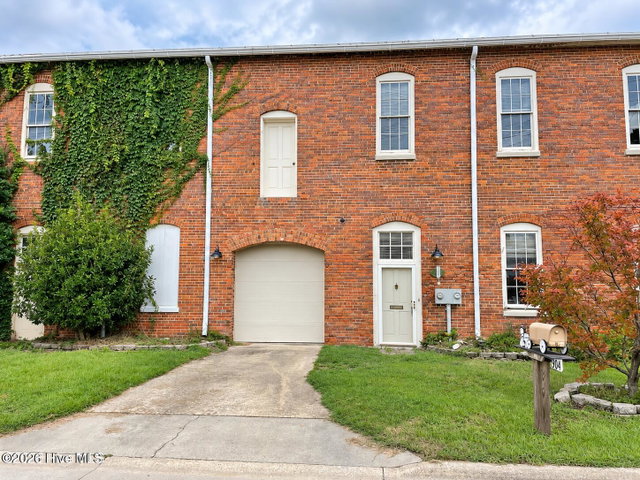 Active$179,9000 bd·1 ba·0 sq ft·0.13 ac904 W 3rd Street, Washington, NC 27889Year Built: 1908
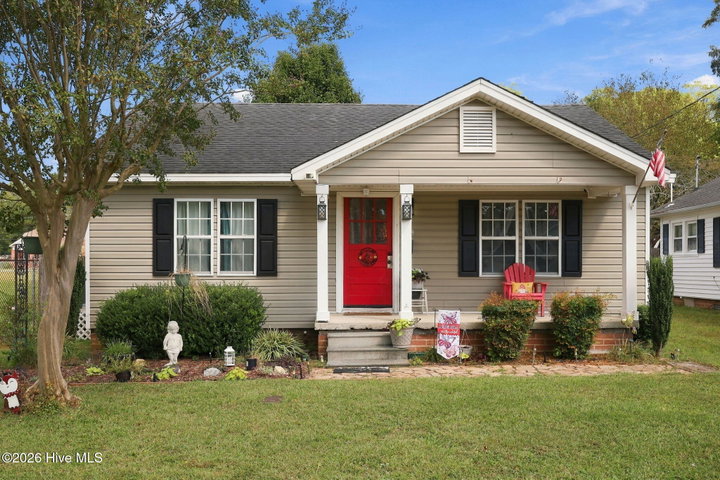 Active$184,000$192/sq ft2 bd·1 ba·957 sq ft·0.18 ac400 E 8th Street, Washington, NC 27889Year Built: 1945
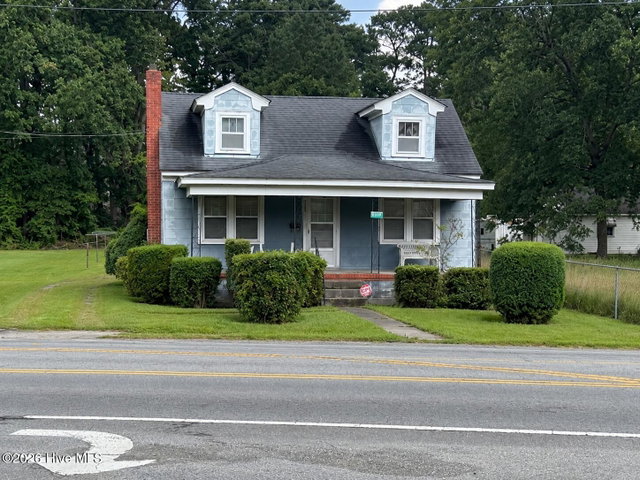 Active$185,000$127/sq ft3 bd·1 ba·1,459 sq ft·0.33 ac1435 Highland Drive, Washington, NC 27889Year Built: 1948
MLS# 100550471 · HIVE MLS via SourceRE · Last updated: August 19, 2026 at 10:57 PM UTC. Information deemed reliable but not guaranteed. © 2026 Horizon Realty Group.