


Pending
504 Somerset Drive
Washington, NC 27889 · Beaufort County
$329,900
Was $349,900
- Price Reduced
- 2-Car Garage
- 1 Fireplace
This home is under contract. Ask me about similar homes or backup offers.
Saved -- 3 homes on your list.
View list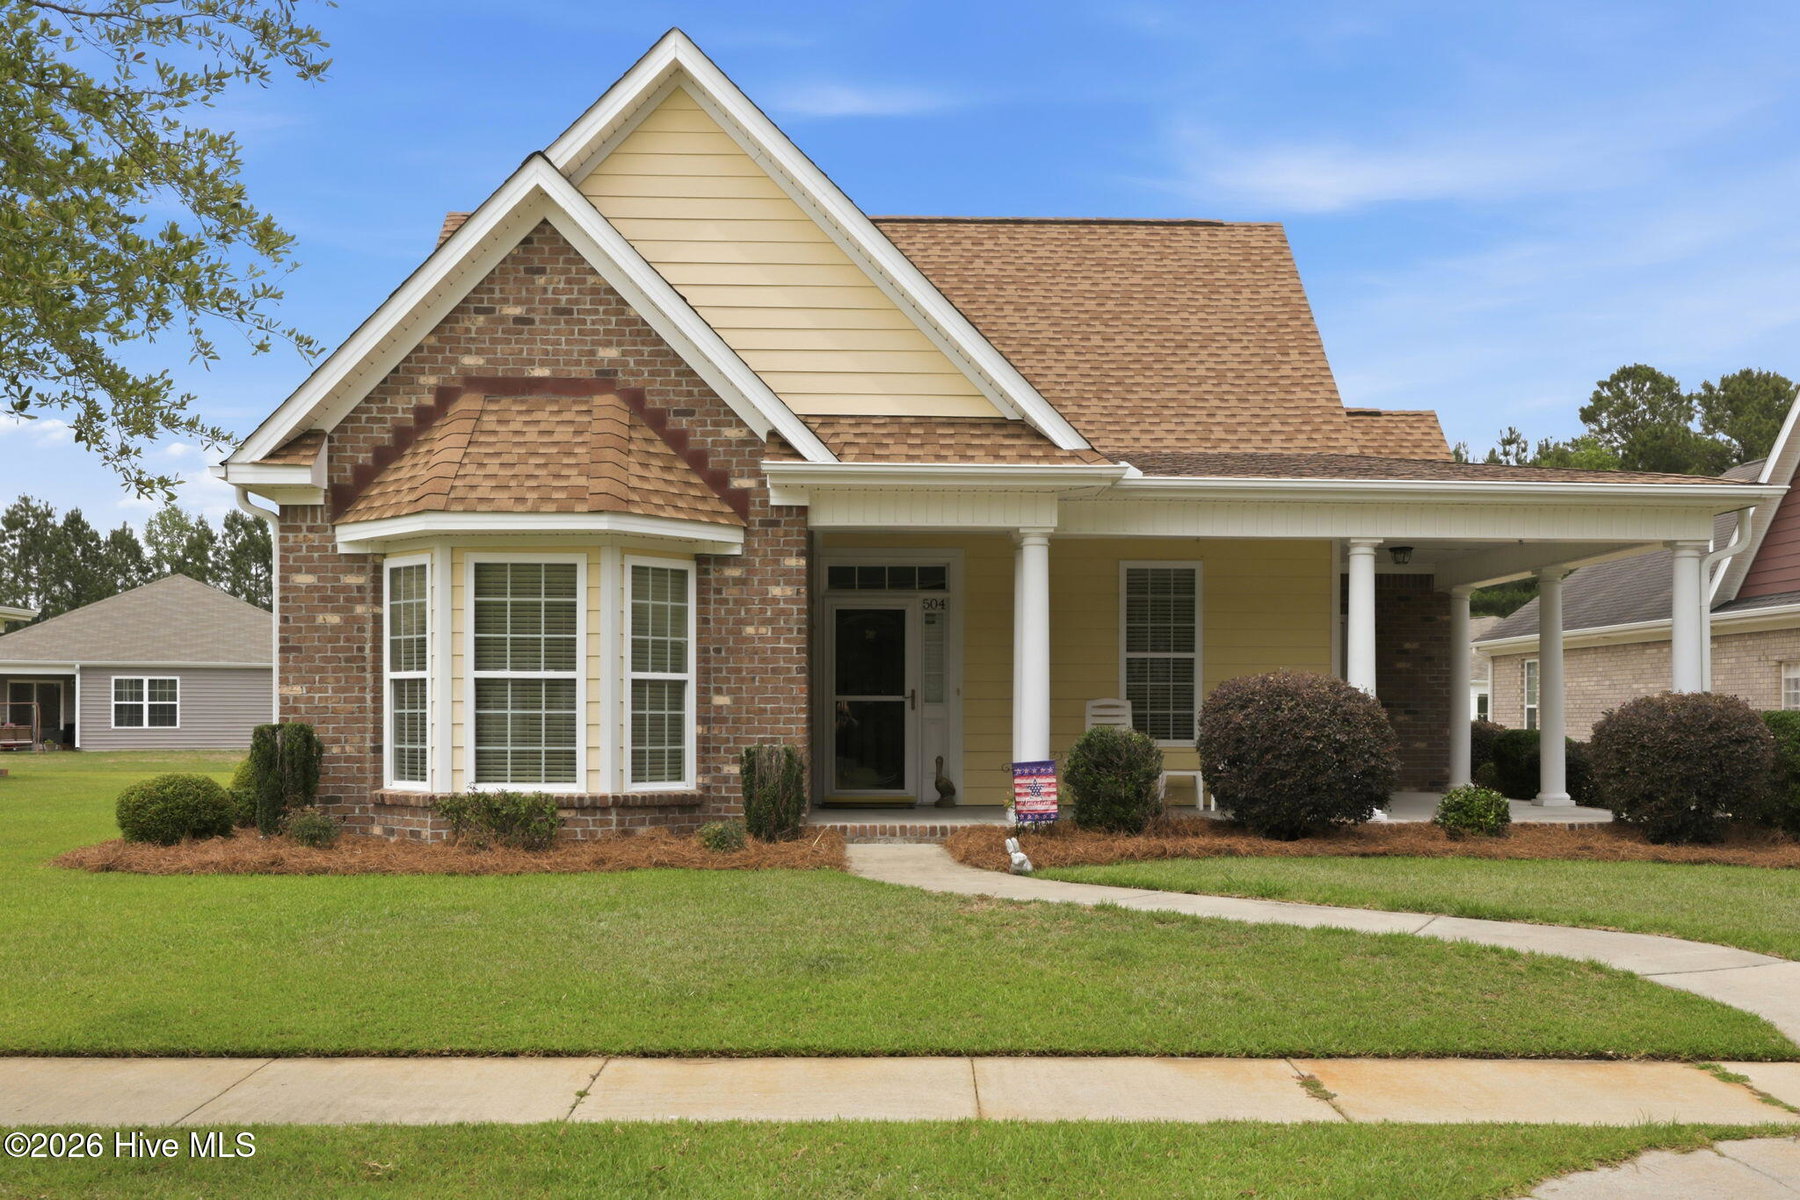
About This Home
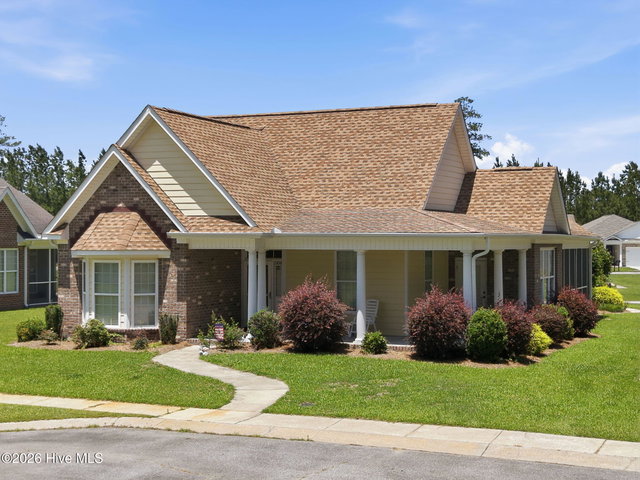
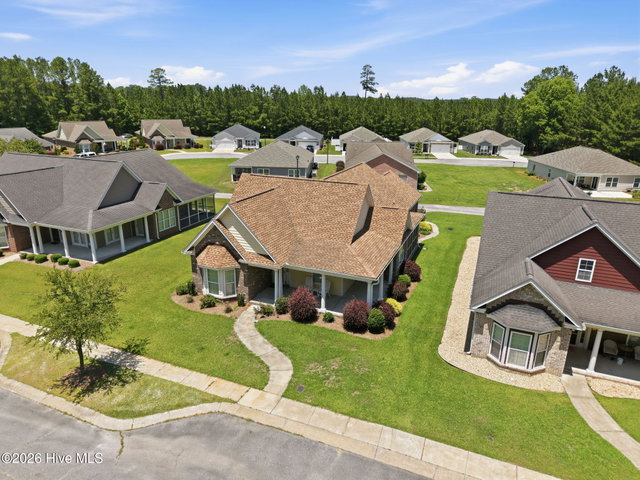
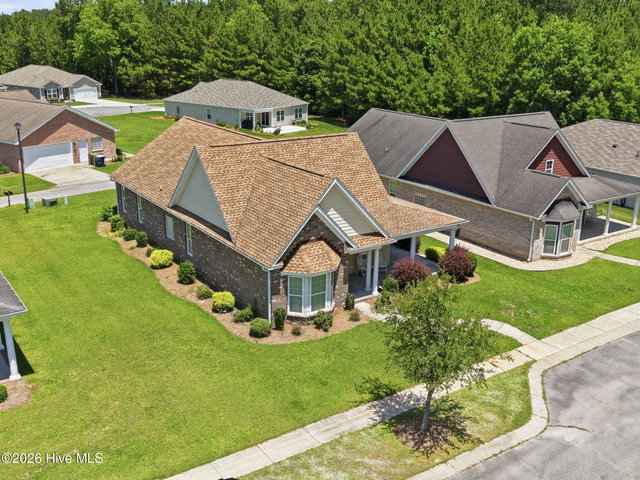
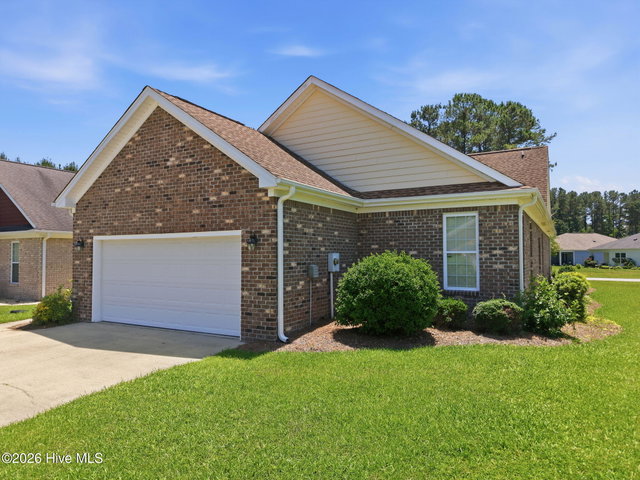
Look no further! Immaculate Single-Family Residence, move in ready, in highly desired Somerset neighborhood, just minutes from Downtown Washington. This home offers 3 bedrooms, 2 full baths, separate dining room, kitchen with bar and nice breakfast area that opens to side front porch. Family Rm has fireplace with gas logs and built-ins, opens to kitchen and enclosed, screened in porch. Really great flow and lots of natural light filtering in makes it feel warm and cozy. Master is private, in the back, off the Family Rm. Beautiful bay window in the front guest bedroom, currently being used as an office. Nice big 2 car garage in the back, plenty of storage space, central vac and separate laundry room with utility sink. All appliances are included; some furnishings may be available to be purchased separately. You really couldn't ask for anything more than what this home has to offer.
Price History
- Original list price$349,900
- Current list price$329,900Reduced by $20,000
Property Details
Location
Directions to this home (opens in a new tab)Drive from this home
- Hospital ERECU Health Beaufort HospitalWashington (directions from this home, opens in a new tab)
- GroceryFood LionWashington (directions from this home, opens in a new tab)
- Walmart / TargetWalmart SupercenterWashington (directions from this home, opens in a new tab)
- BeachAtlantic Beach / Crystal CoastAtlantic Beach (directions from this home, opens in a new tab)
Destinations verified Nov 1, 2026. Directions open in your maps app.
Coastal county Building, additions and shoreline work here can need a CAMA permit and setbacks. Check the flood zone, an elevation certificate and an insurance quote before you make an offer. CAMA permits, from the NC Division of Coastal Management →
Interior & Exterior
Interior Features
Exterior Features
Schools
Assignments as entered by the listing agent; confirm with the school district. Each school's results: NC School Report Cards.
Tax & Assessment
Monthly Costs
$2,183/mo estimated
Includes principal and interest, property tax, homeowners insurance and HOA dues, with 20% down at 7.24% for 30 years.
Adjust the numbers
- Principal and interest
- $1,799
- Tax bill per MLS (2025)
- $238
- Homeowners insurance (estimate)
- $96
- PMI (under 20% down)
- $0
- HOA dues
- $50
- Estimated monthly
- $2,183
Tax is the bill the listing agent entered on the MLS; a sale can change the assessment. Flood insurance is not included; get a quote for this address. An estimate, not a loan offer.
Starts at 7.24%, the Freddie Mac PMMS 30-year fixed average for the week of Oct 29, 2026. An example, not a quote: enter your lender's rate.
Similar homes nearby
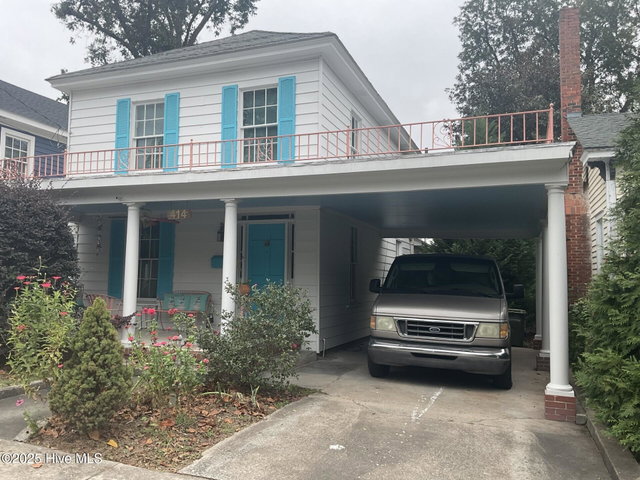 Active$329,900$194/sq ft3 bd·2 ba·1,704 sq ft·0.17 ac414 E 2nd Street, Washington, NC 27889Year Built: 1880 · Historic Home
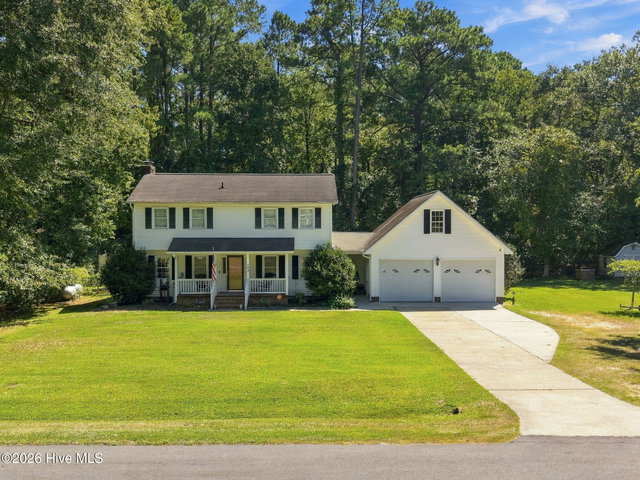 Active$330,000$172/sq ft3 bd·3 ba·1,922 sq ft·0.46 ac202 Holyoke Drive, Washington, NC 27889Year Built: 1982
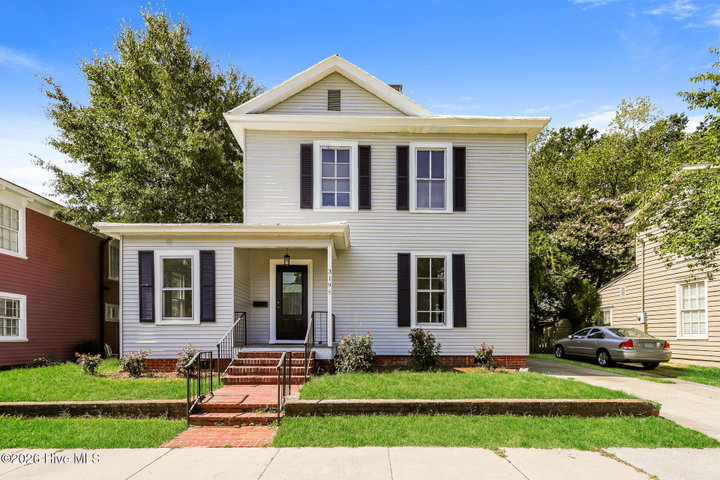 Active$332,000$153/sq ft3 bd·2 ba·2,173 sq ft·0.17 ac319 E Main Street, Washington, NC 27889Year Built: 1920
MLS# 100579390 · HIVE MLS via SourceRE · Last updated: October 4, 2026 at 7:44 PM UTC. Information deemed reliable but not guaranteed. © 2026 Horizon Realty Group.