


Active
524 W Main Street
Washington, NC 27889 · Beaufort County
$645,000
- Historic Built 1889
Saved -- 3 homes on your list.
View list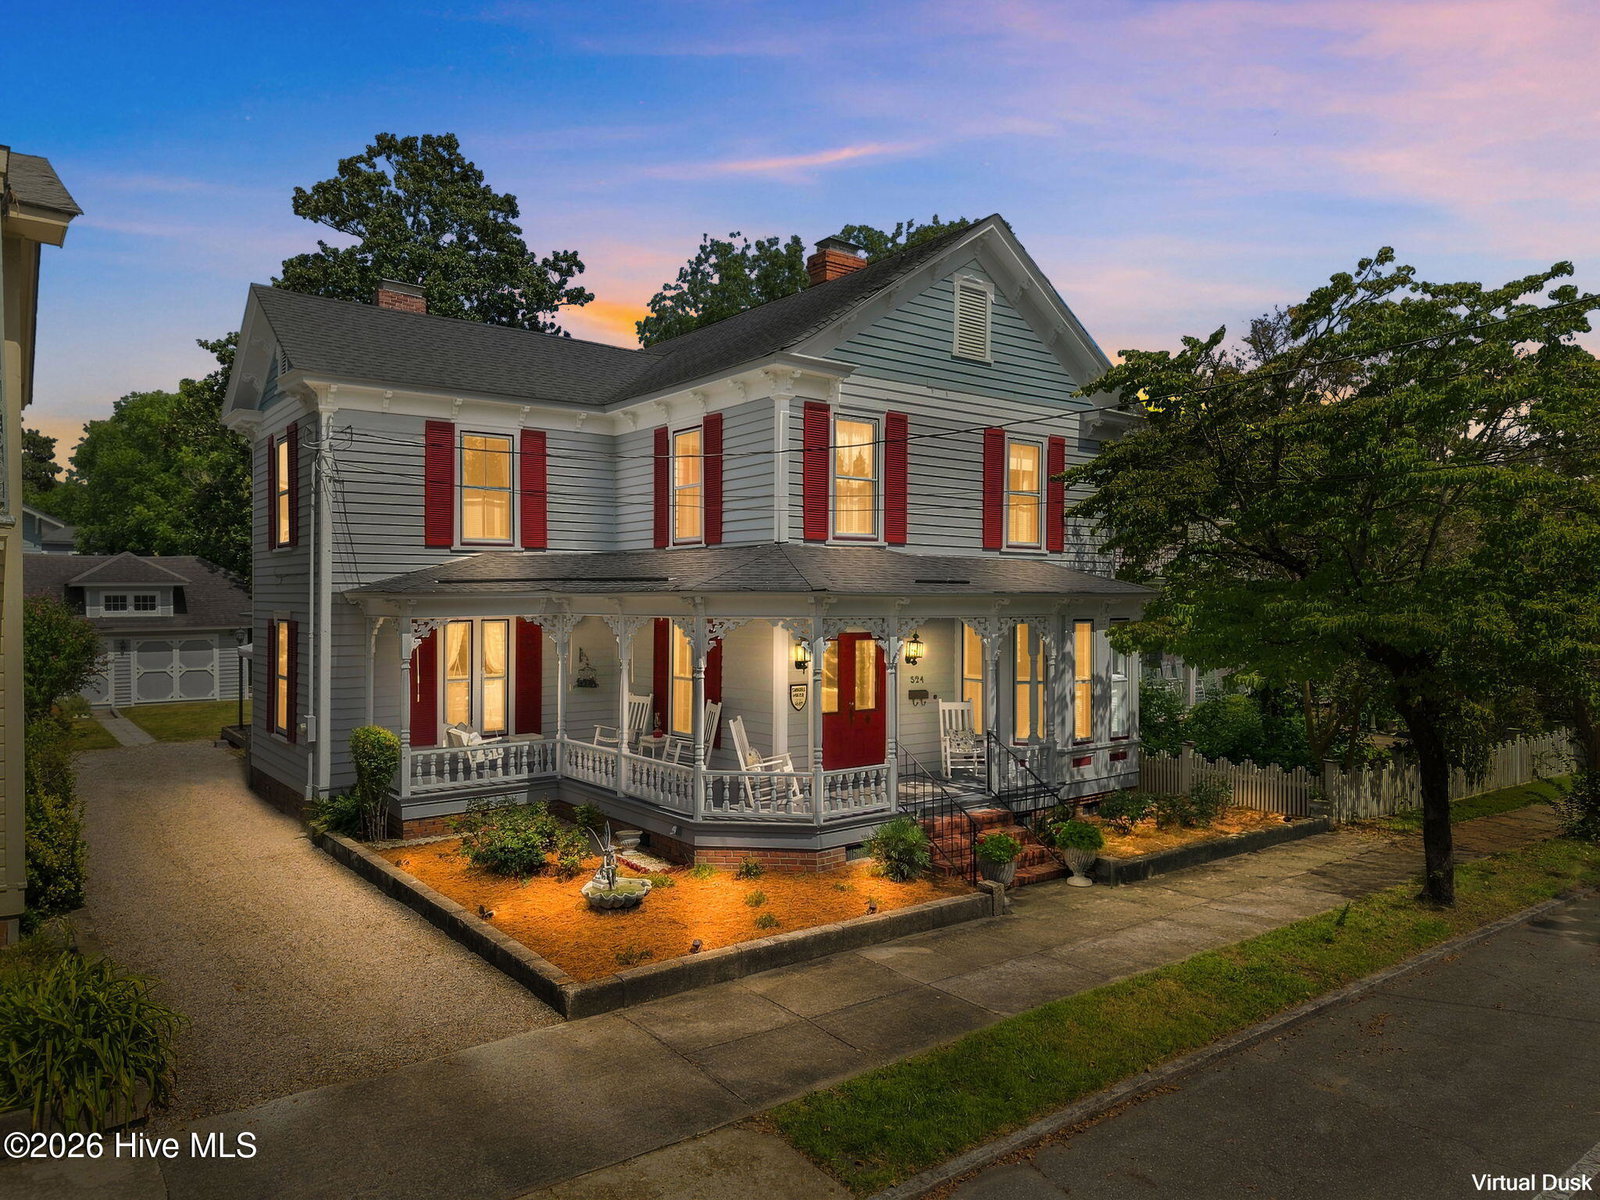
About This Home
Step into a lifestyle like no other in Washington, NC's Downtown Historic District. Thoughtfully and beautifully renovated, this 1889 Victorian blends timeless character with the comfort and function today's buyers want.
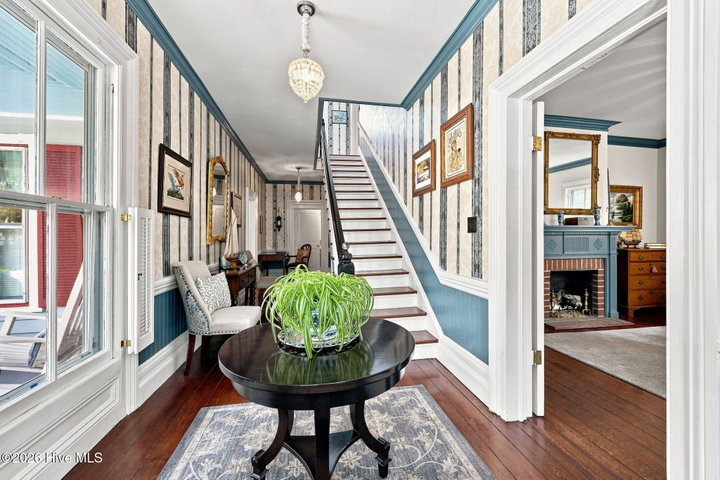
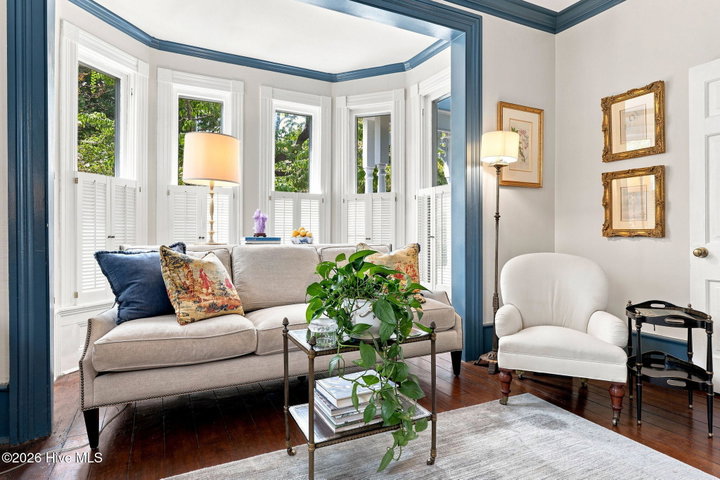
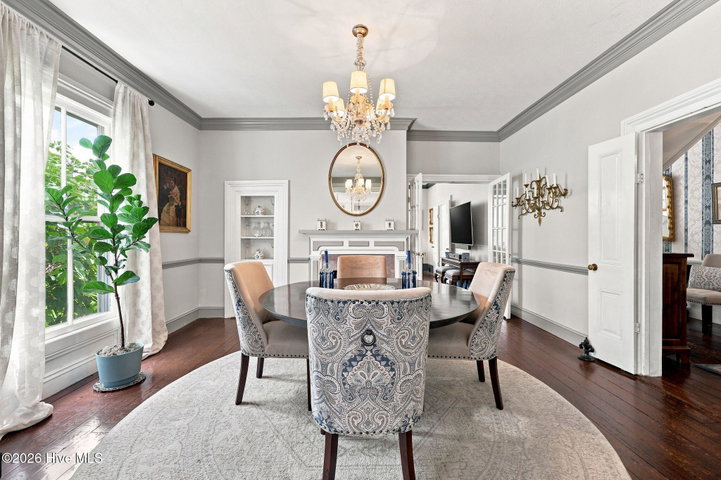
An inviting wraparound porch welcomes you home, while double front doors open to a stunning center hall filled with original charm and a graceful staircase. At the end of the hall, a powder room and dedicated desk nook add everyday function. Six fireplaces--each with its own personality--bring warmth and history throughout. The light-filled living room features a beautiful bay window, while the formal dining room with built-in china cabinet is ready for intimate dinners or holiday gatherings.
The kitchen may become your favorite room. Designed for connection, it offers leathered granite countertops, stainless steel appliances, double ovens, a gas cooktop, abundant storage, and a bar where family and friends can pull up a stool and stay awhile. A spacious laundry room leads to the screened porch and beautifully established backyard with mature plantings and trees.
The first-floor primary suite includes an updated bath with double vanities, tiled shower, private water closet, and walk-in closet. Upstairs are three generous bedrooms, ample closet space, and an updated full bath.
A thoughtfully renovated carriage house adds even more character and flexibility to the property.
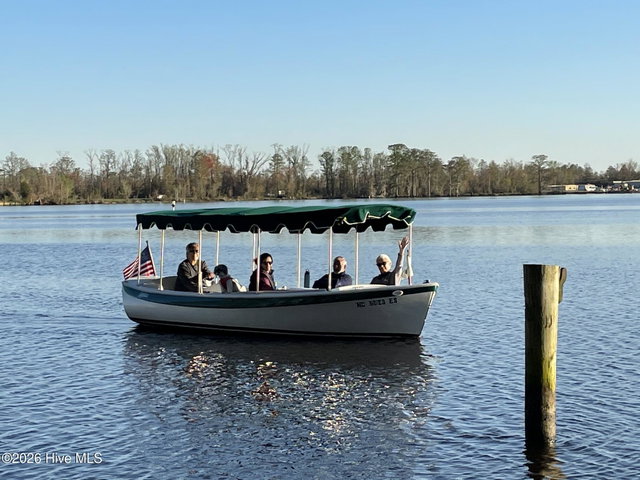
And then there's the lifestyle: stroll the riverfront at sunrise or sunset, walk to dinner and downtown shops, enjoy cuisine from a James Beard Finalist chef just blocks away, and live in a neighborhood where people know your name--and those who don't still say hello. Nearby boat slips and boat storage make life on the Pamlico even easier.
Don't just buy a historic home. Step into the life that comes with it.
Per previous owners, roof replaced around 2016.
Property Details
Location
Directions to this home (opens in a new tab)Drive from this home
- Hospital ERECU Health Beaufort HospitalWashington (directions from this home, opens in a new tab)
- GroceryFood LionWashington (directions from this home, opens in a new tab)
- Walmart / TargetWalmart SupercenterWashington (directions from this home, opens in a new tab)
- BeachAtlantic Beach / Crystal CoastAtlantic Beach (directions from this home, opens in a new tab)
Destinations verified Nov 1, 2026. Directions open in your maps app.
Coastal county Building, additions and shoreline work here can need a CAMA permit and setbacks. Check the flood zone, an elevation certificate and an insurance quote before you make an offer. CAMA permits, from the NC Division of Coastal Management →
Interior & Exterior
Interior Features
Schools
Assignments as entered by the listing agent; confirm with the school district. Each school's results: NC School Report Cards.
Tax & Assessment
Monthly Costs
$4,158/mo estimated
Includes principal and interest, property tax and homeowners insurance, with 20% down at 7.24% for 30 years.
Adjust the numbers
- Principal and interest
- $3,517
- Tax bill per MLS (2025)
- $453
- Homeowners insurance (estimate)
- $188
- PMI (under 20% down)
- $0
- Estimated monthly
- $4,158
Tax is the bill the listing agent entered on the MLS; a sale can change the assessment. Flood insurance is not included; get a quote for this address. An estimate, not a loan offer.
Starts at 7.24%, the Freddie Mac PMMS 30-year fixed average for the week of Oct 29, 2026. An example, not a quote: enter your lender's rate.
Similar homes nearby
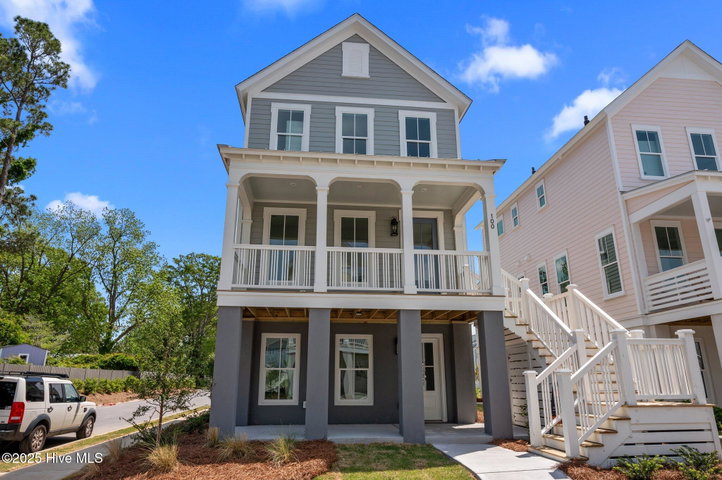 Active$645,000$362/sq ft2 bd·3 ba·1,782 sq ft·0.07 ac100 Wiley Street, Washington, NC 27889Year Built: 2025
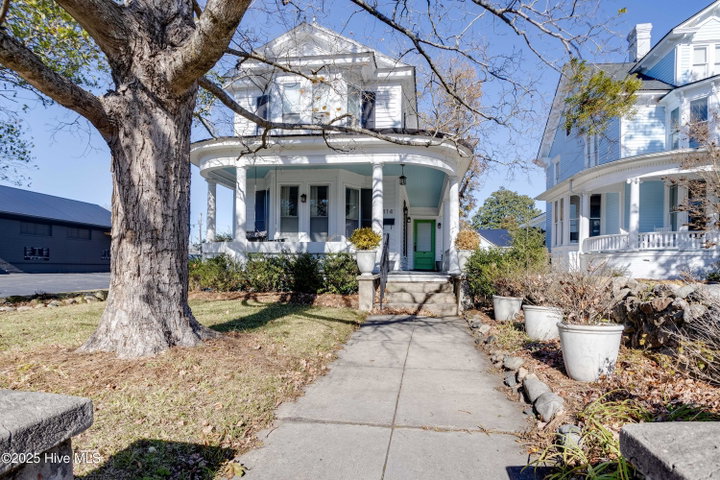 Active$634,000$254/sq ft3 bd·2 ba·2,494 sq ft·0.26 ac414 W Main Street, Washington, NC 27889Year Built: 1890 · Historic District
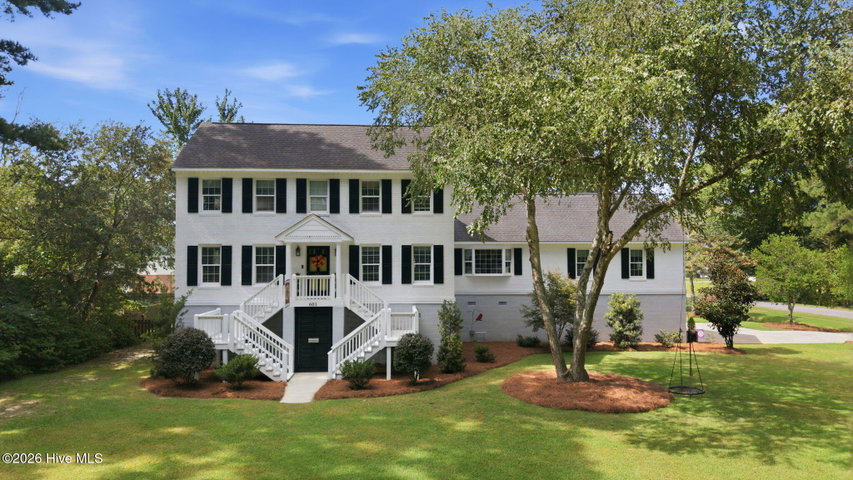 Active$659,000$183/sq ft4 bd·4 ba·3,601 sq ft·0.55 ac601 Fairview Avenue, Washington, NC 27889Year Built: 1976
MLS# 100602609 · HIVE MLS via SourceRE · Last updated: October 19, 2026 at 6:58 AM UTC. Information deemed reliable but not guaranteed. © 2026 Horizon Realty Group.