


Active
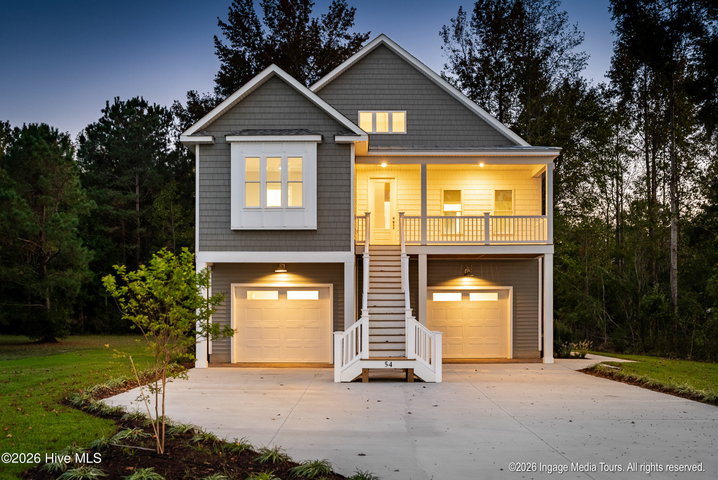
54 E Eagle View Lane Road
Blounts Creek, NC 27814 · Beaufort County
$729,000
- New Construction
- 2-Car Garage
Saved -- 3 homes on your list.
View list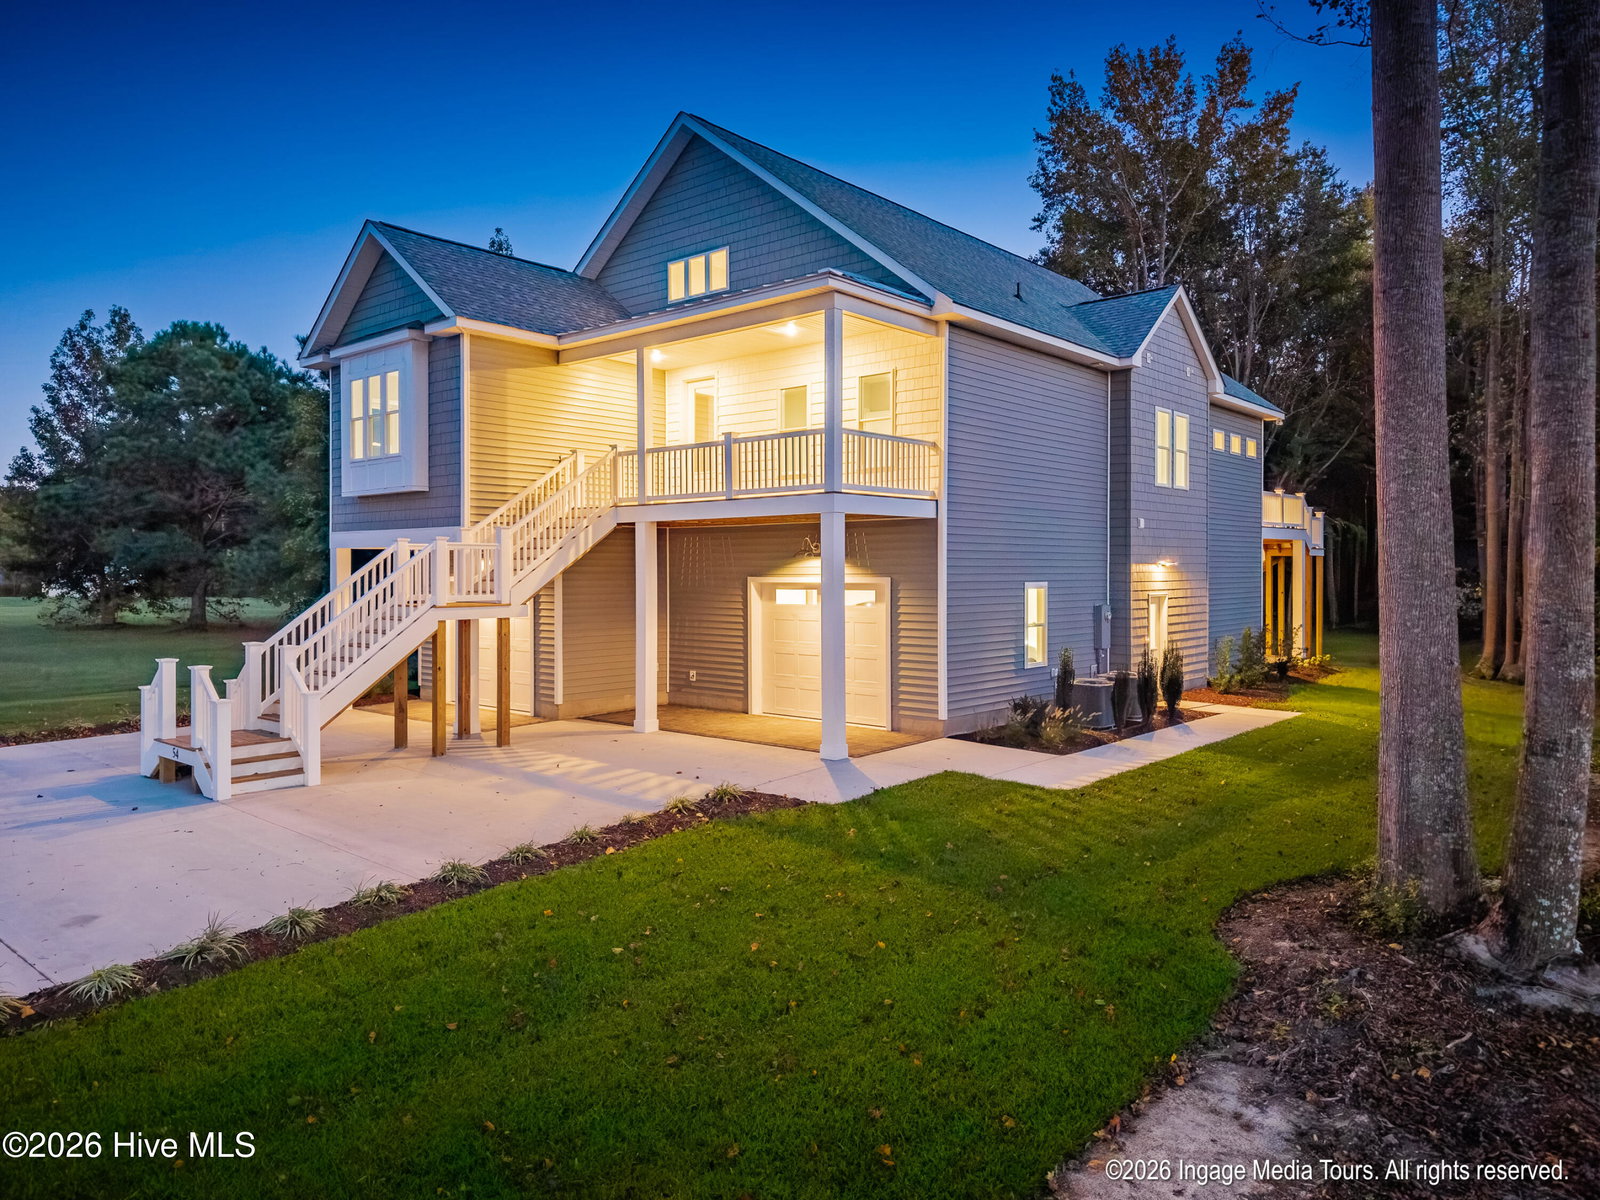
About This Home
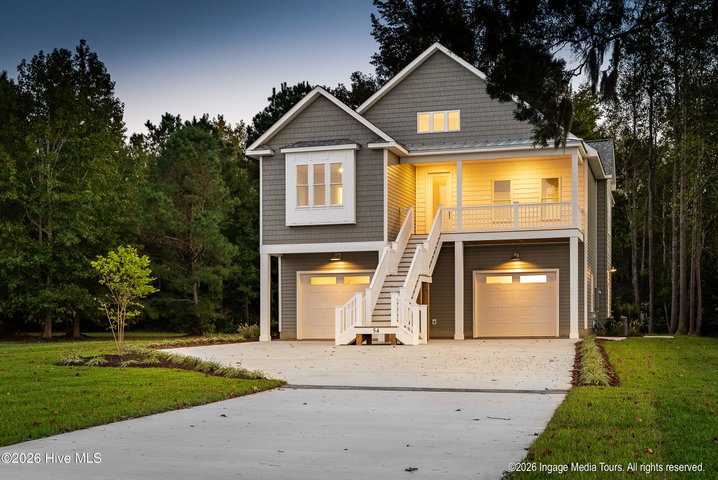
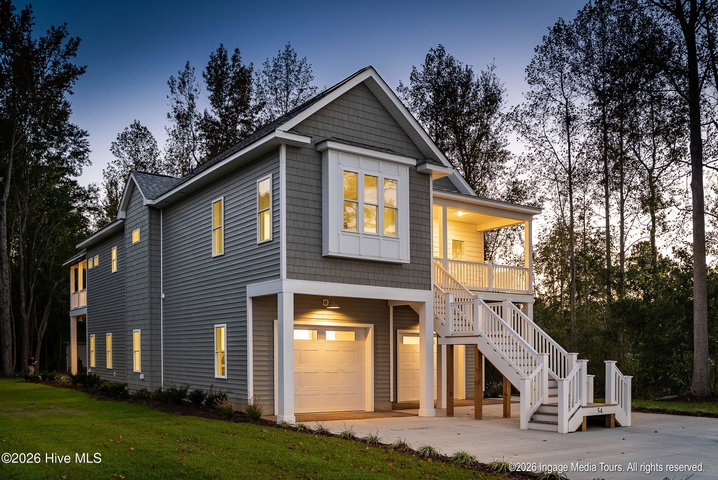
Timeless charm meets elevated living in this exceptional newly constructed home, where picturesque water views and thoughtfully curated outdoor spaces create an inviting sense of luxury from the moment you arrive. Designed to impress while embracing the ease of waterfront living, this stunning residence offers 4 beautifully appointed bedrooms, 3.5 bathrooms, and a spacious recreation room--providing the perfect blend of sophistication, comfort, and versatility. Every detail invites you to slow down, savor the setting, and enjoy a home that feels as special as the lifestyle it offers.
The outdoor spaces are truly captivating, with lush landscaping, elegant paver accents along the driveway and patio, and an inviting stone fireplace that serves as the centerpiece of an unforgettable gathering space. Imagine crisp evenings spent fireside, leisurely afternoons surrounded by beautiful scenery, and evenings filled with laughter under the open sky. Charming yet refined, these outdoor living spaces create a seamless extension of the home, offering the perfect backdrop for both intimate moments and effortless entertaining.
The lifestyle continues beyond your doorstep! Enjoy the convenience of a private boat slip at the nearby marina, just a short walk away, making days on the water effortless. Located in a golf-cart-friendly community featuring a clubhouse, tennis courts, and a dedicated storage area, this exceptional property offers the perfect balance of recreation, relaxation, and refined living.
More than a home, this is a lifestyle to fall in love with. Experience the beauty of waterfront living, the charm of a thoughtfully crafted new construction home, and the luxury of having your favorite amenities just moments away. Your next chapter begins here!
Property Details
Location
Directions to this home (opens in a new tab)Drive from this home
- Hospital ERECU Health Beaufort HospitalWashington (directions from this home, opens in a new tab)
- GroceryFood LionWashington (directions from this home, opens in a new tab)
- Walmart / TargetWalmart SupercenterWashington (directions from this home, opens in a new tab)
- BeachAtlantic Beach / Crystal CoastAtlantic Beach (directions from this home, opens in a new tab)
Destinations verified Nov 1, 2026. Directions open in your maps app.
Coastal county Building, additions and shoreline work here can need a CAMA permit and setbacks. Check the flood zone, an elevation certificate and an insurance quote before you make an offer. CAMA permits, from the NC Division of Coastal Management →
Interior & Exterior
Interior Features
Schools
Assignments as entered by the listing agent; confirm with the school district. Each school's results: NC School Report Cards.
Tax & Assessment
Monthly Costs
$4,251/mo estimated
Includes principal and interest, property tax, homeowners insurance and HOA dues, with 20% down at 7.24% for 30 years.
Adjust the numbers
- Principal and interest
- $3,974
- Tax bill per MLS (2025)
- $14
- Homeowners insurance (estimate)
- $213
- PMI (under 20% down)
- $0
- HOA dues
- $50
- Estimated monthly
- $4,251
Tax is the bill the listing agent entered on the MLS; a sale can change the assessment. Flood insurance is not included; get a quote for this address. An estimate, not a loan offer.
Starts at 7.24%, the Freddie Mac PMMS 30-year fixed average for the week of Oct 29, 2026. An example, not a quote: enter your lender's rate.
Similar homes nearby
MLS# 100611077 · HIVE MLS via SourceRE · Last updated: October 18, 2026 at 5:23 PM UTC. Information deemed reliable but not guaranteed. © 2026 Horizon Realty Group.