


Active
552 Lamont Street
Belhaven, NC 27810 · Beaufort County
$499,999
Was $595,000
- Price Reduced
- 4-Car Garage
- 1 Fireplace
Saved -- 3 homes on your list.
View list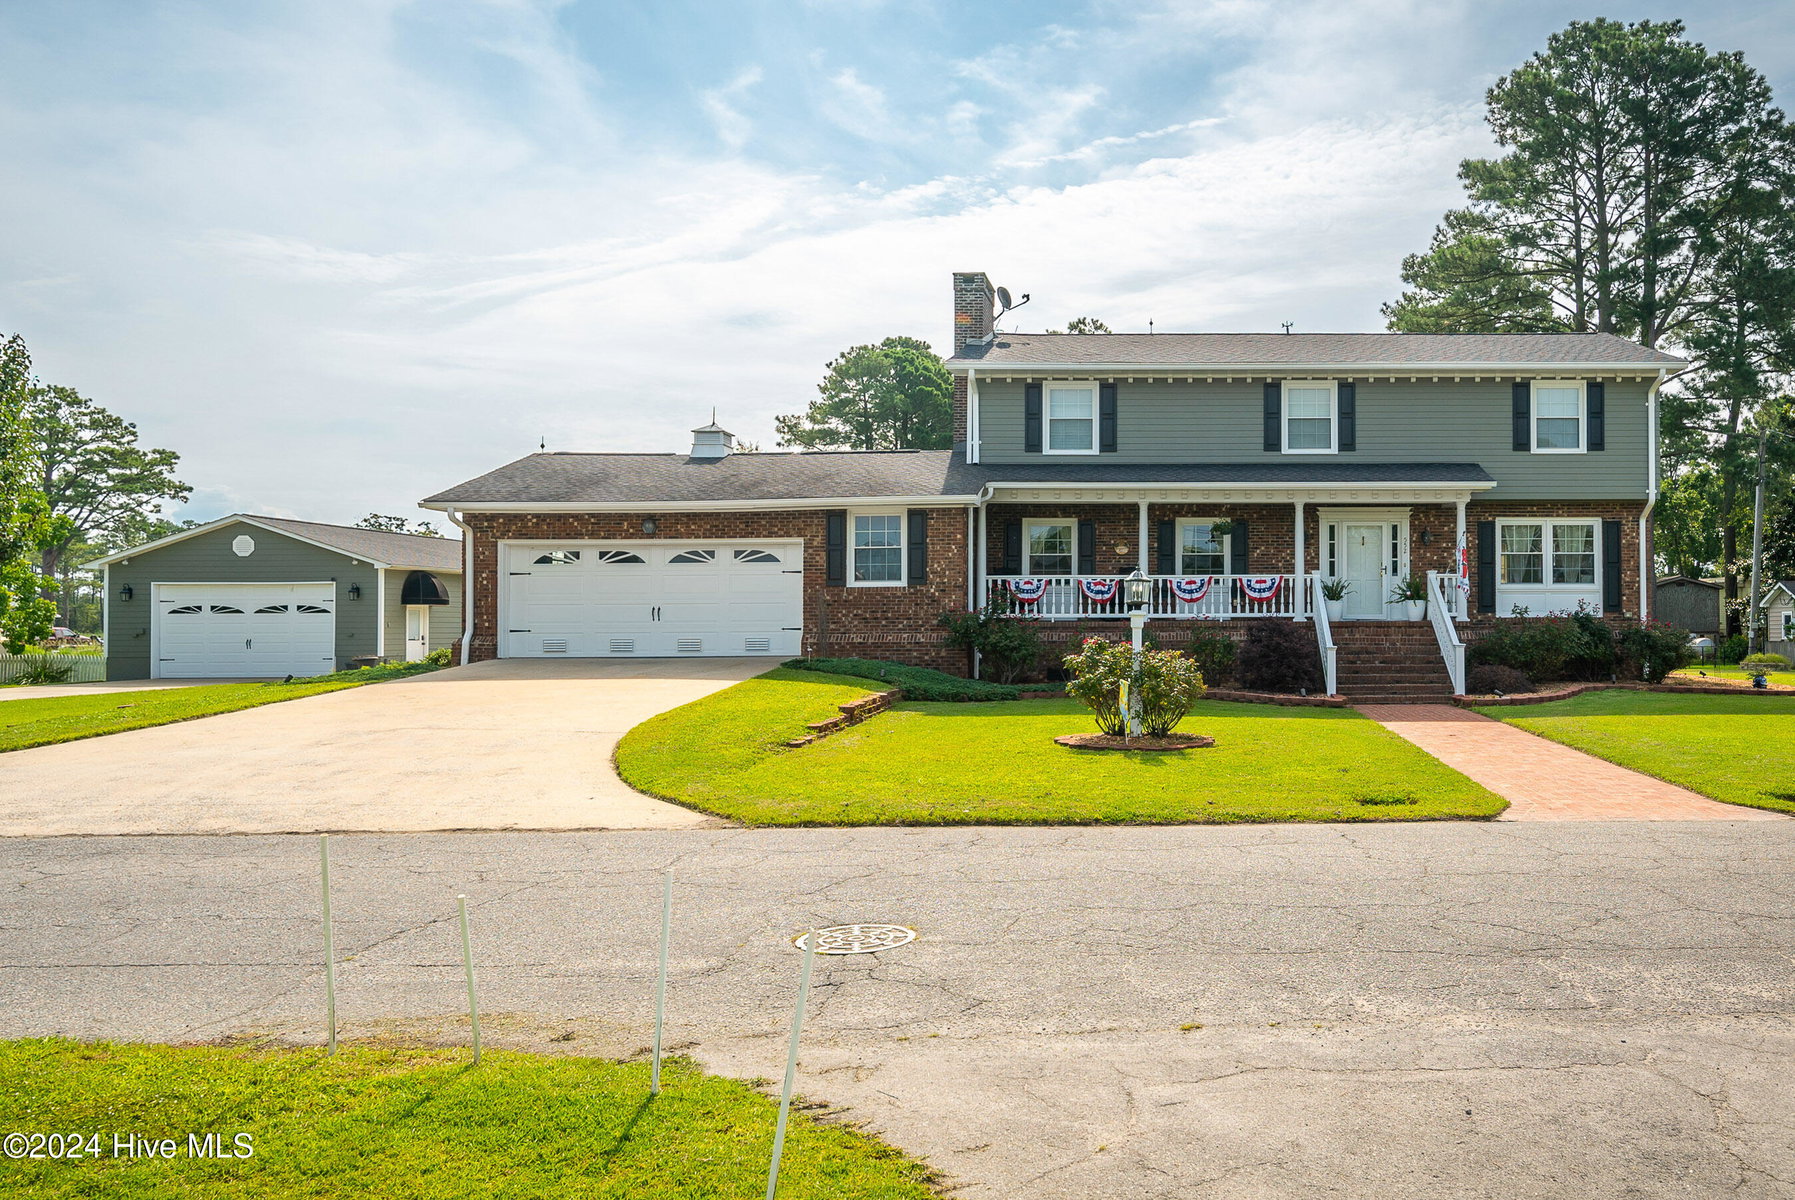
About This Home
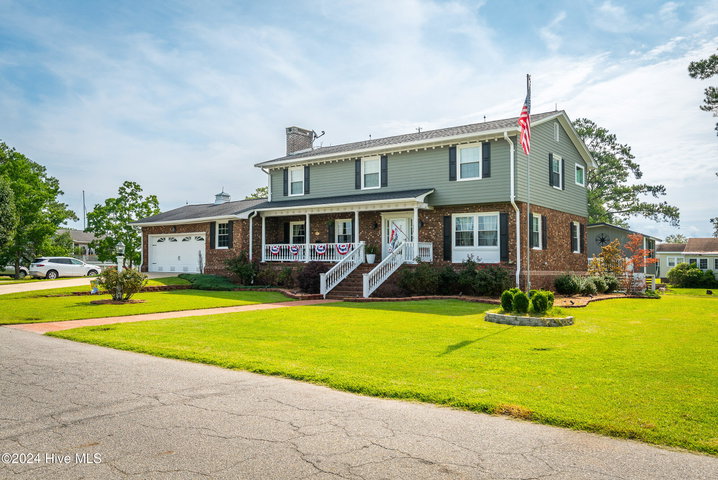
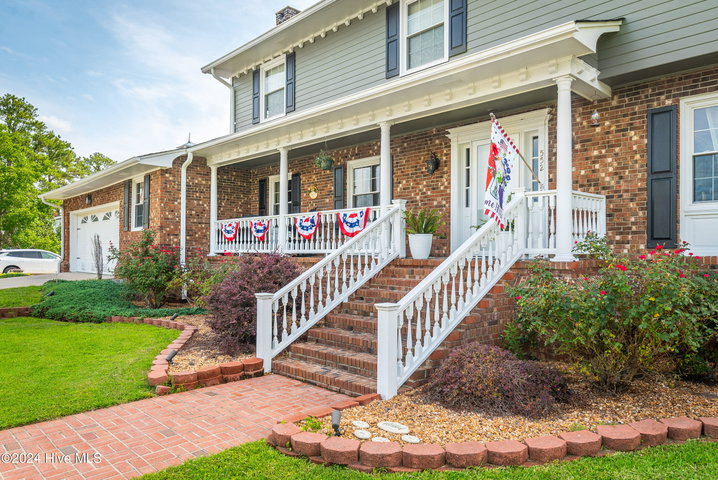
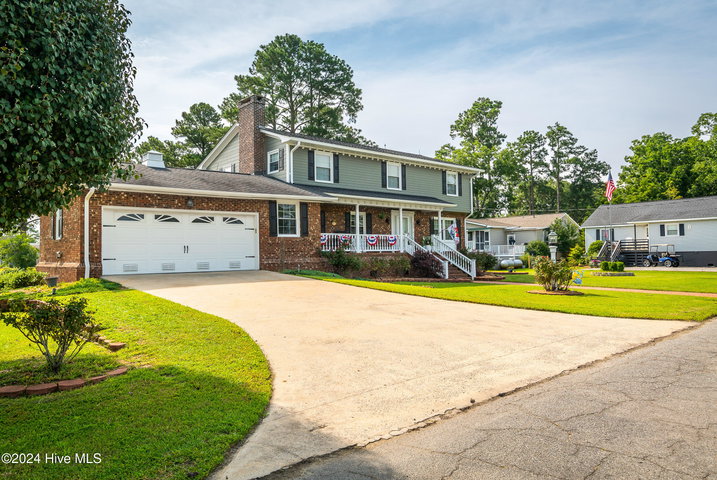
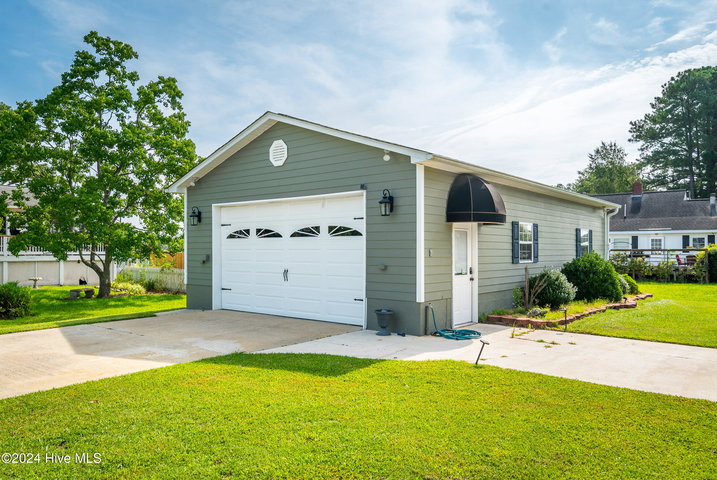
Welcome to your dream home in historic Belhaven, NC, just steps from the scenic Pungo River and Belhaven Waterfront! This charming four-bedroom, three-bath home blends modern updates with timeless character. Step inside to find stunning oak hardwood floors on the main level, leading you to a remodeled kitchen with granite countertops, custom soft-close cabinets, and newer appliances. Upstairs, the spacious master suite has been thoughtfully updated with a luxurious walk-in tile shower, gorgeous freestanding tub with enough girth for ease of entry, dual vanities, new cabinetry, and stylish lighting. Fresh carpet throughout the second floor. The second upstairs bathroom boasts similar high-end renovations, including a new tile walk-in shower and updated fixtures.
This home's living spaces are filled with warmth and charm, from the cozy den with a fireplace to the screened-in porch overlooking the beautifully landscaped backyard. Outside, two large outbuildings provide ample space for hobbies, work, and entertaining. The largest building is nearly 1,000 square feet, insulated, heated and cooled, and comes complete with a bathroom and double ovens, ideal for gatherings. The second building serves as a finished office space with a mini-split for year-round comfort, along with new LVP flooring and lighting.
Modern conveniences abound, with a whole-house generator, Wi-Fi accessible HVAC unit, approximately four-year-old roof, and a newer water heater. Don't miss your chance to experience the perfect blend of historic charm and modern comfort just steps from Belhaven's beloved waterfront!
Price History
- Original list price$595,000
- Current list price$499,999Reduced by $95,001
Property Details
Location
Directions to this home (opens in a new tab)Drive from this home
- Hospital ERECU Health Beaufort HospitalWashington (directions from this home, opens in a new tab)
- GroceryFood LionWashington (directions from this home, opens in a new tab)
- Walmart / TargetWalmart SupercenterWashington (directions from this home, opens in a new tab)
- BeachAtlantic Beach / Crystal CoastAtlantic Beach (directions from this home, opens in a new tab)
Destinations verified Nov 1, 2026. Directions open in your maps app.
Coastal county Building, additions and shoreline work here can need a CAMA permit and setbacks. Check the flood zone, an elevation certificate and an insurance quote before you make an offer. CAMA permits, from the NC Division of Coastal Management →
Interior & Exterior
Interior Features
Exterior Features
Schools
Assignments as entered by the listing agent; confirm with the school district. Each school's results: NC School Report Cards.
Tax & Assessment
Monthly Costs
$3,216/mo estimated
Includes principal and interest, property tax and homeowners insurance, with 20% down at 7.24% for 30 years.
Adjust the numbers
- Principal and interest
- $2,726
- Beaufort County tax + Town of Belhaven
- $344
- Homeowners insurance (estimate)
- $146
- PMI (under 20% down)
- $0
- Estimated monthly
- $3,216
Tax computed from the Beaufort County rate and the Town of Belhaven rate per $100 of value. Rate FY2026-27, verified Oct 21, 2026, source. Flood insurance is not included; get a quote for this address. An estimate, not a loan offer.
Starts at 7.24%, the Freddie Mac PMMS 30-year fixed average for the week of Oct 29, 2026. An example, not a quote: enter your lender's rate.
Similar homes nearby
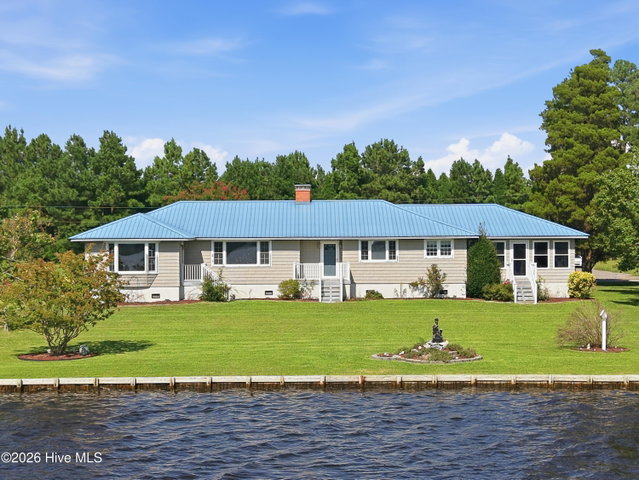 Active$499,900$185/sq ft4 bd·2 ba·2,703 sq ft·0.53 ac835 Foreman Lane, Belhaven, NC 27810Year Built: 1959
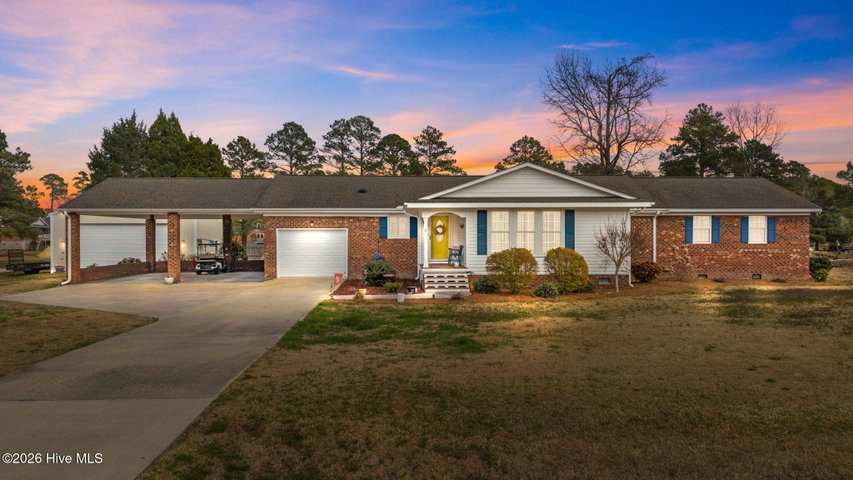 Active$485,000$171/sq ft4 bd·4 ba·2,839 sq ft·0.65 ac16 Port Side Lane, Belhaven, NC 27810Year Built: 1971
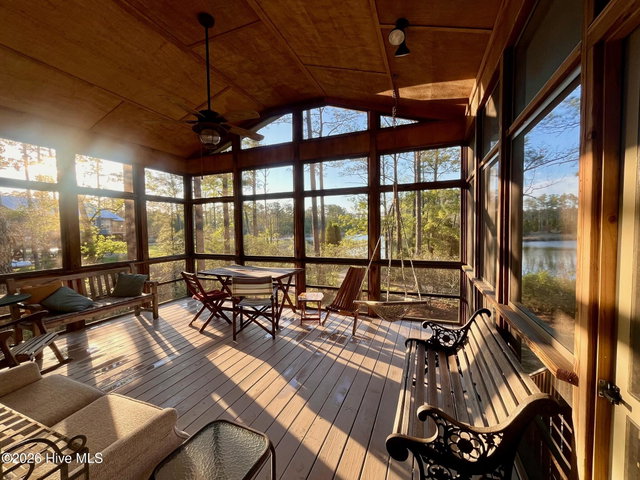 Active$470,000$369/sq ft2 bd·2 ba·1,273 sq ft·5.34 ac931 Schrams Beach Road, Belhaven, NC 27810Year Built: 2007
MLS# 100474011 · HIVE MLS via SourceRE · Last updated: November 2, 2026 at 3:48 PM UTC. Information deemed reliable but not guaranteed. © 2026 Horizon Realty Group.