


Pending
57 W Bayside Drive
Chocowinity, NC 27817 · Beaufort County
$937,500
- CBRS Zone
- Waterfront Property
This home is under contract. Ask me about similar homes or backup offers.
Saved -- 3 homes on your list.
View list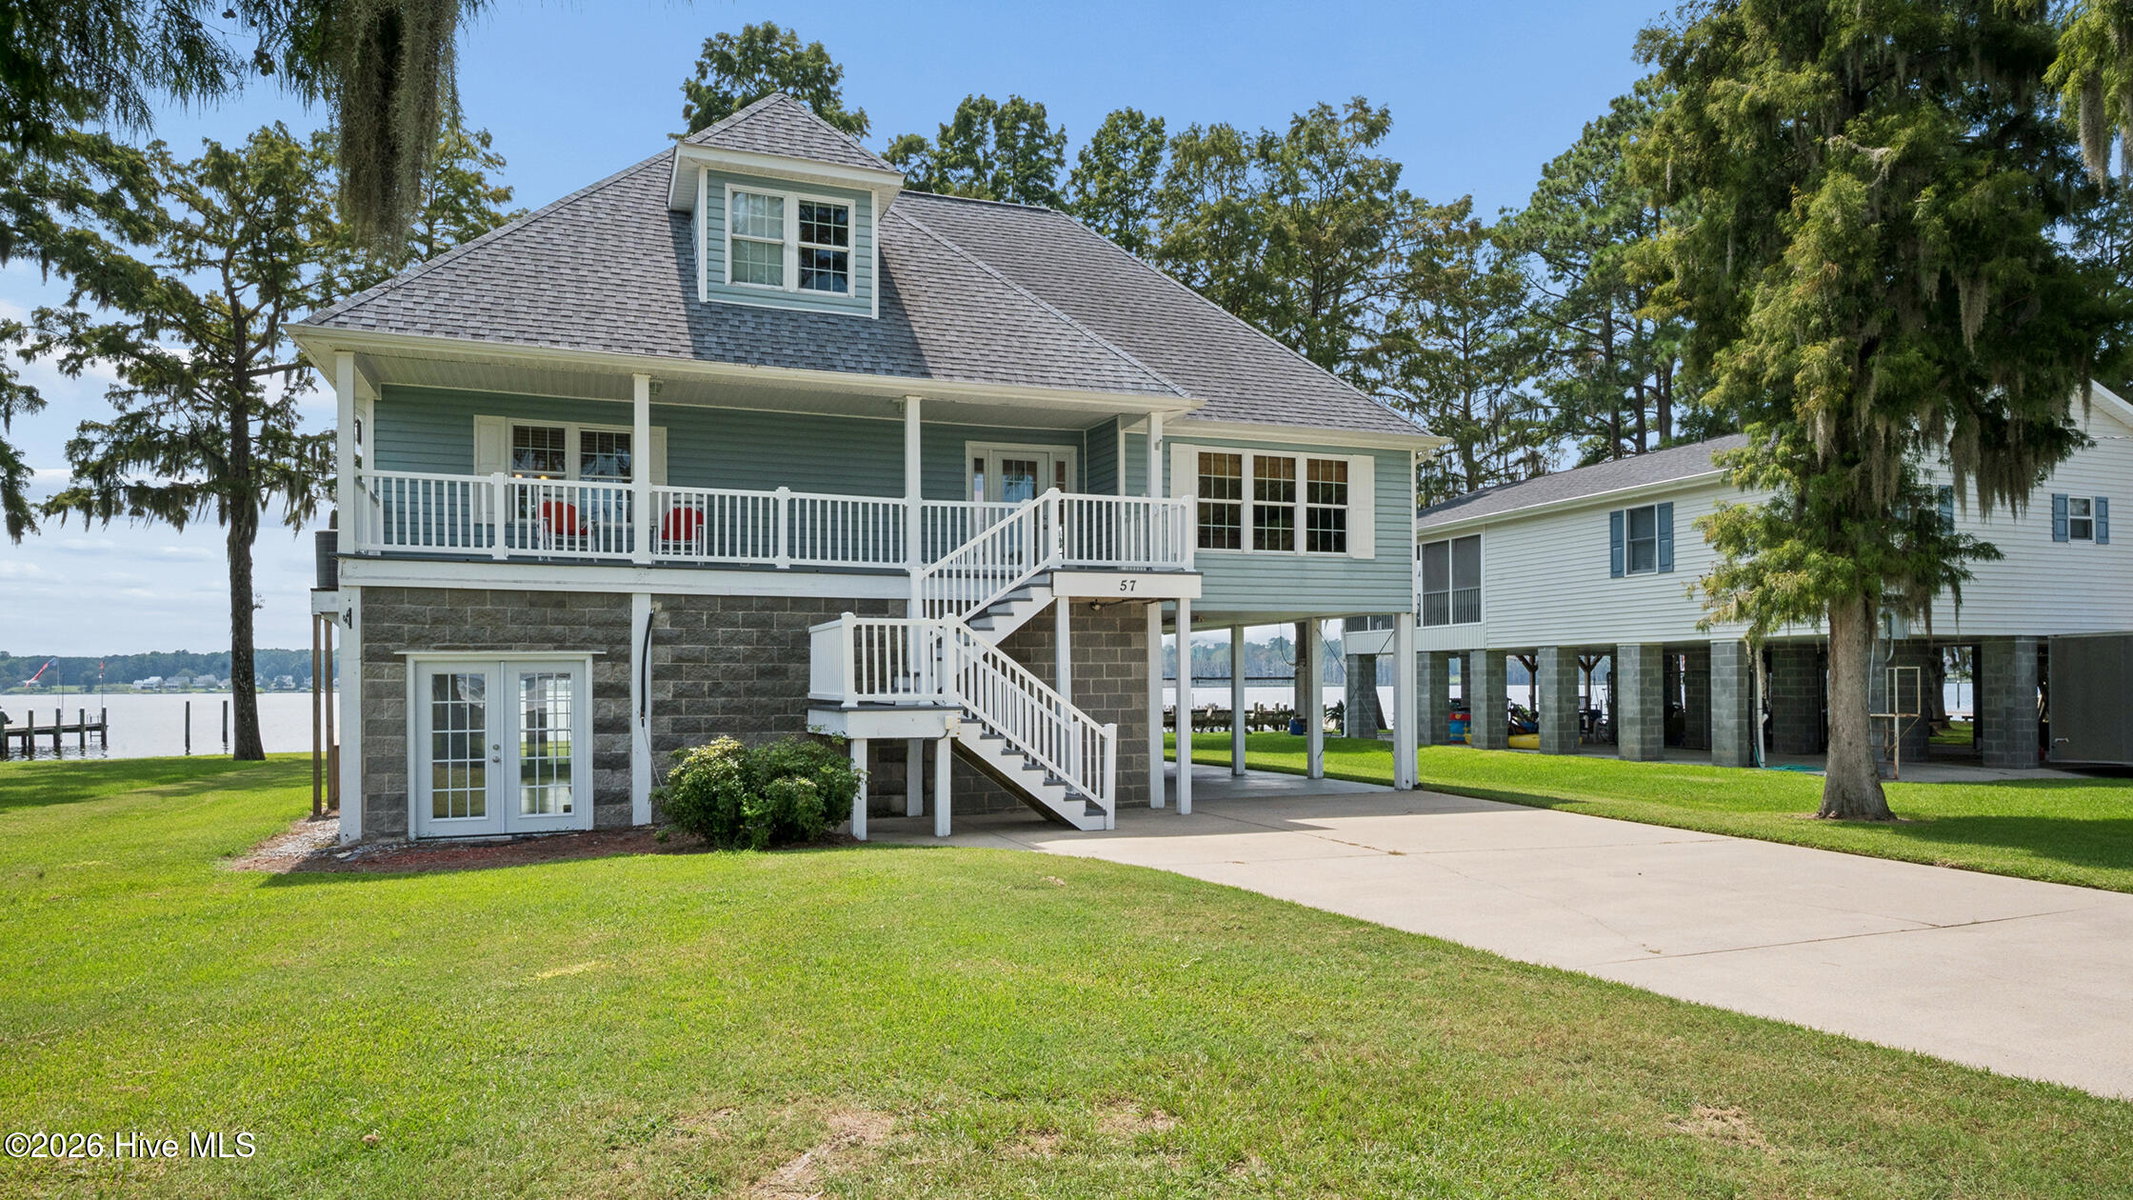
About This Home
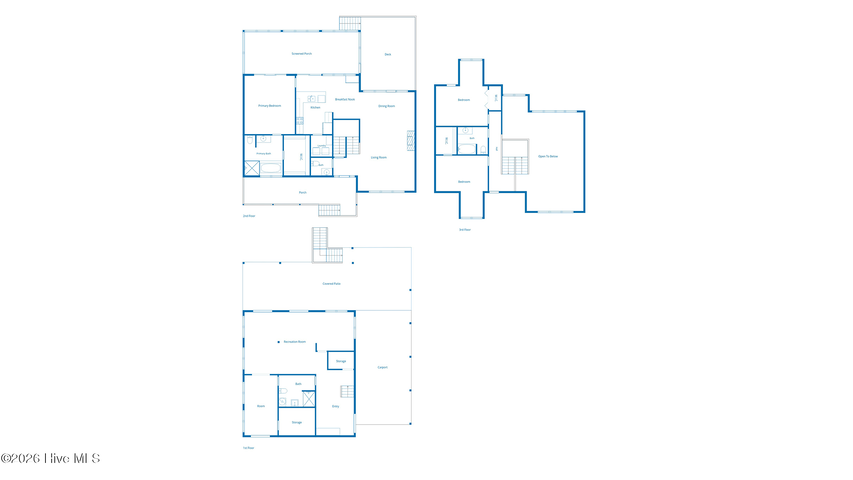
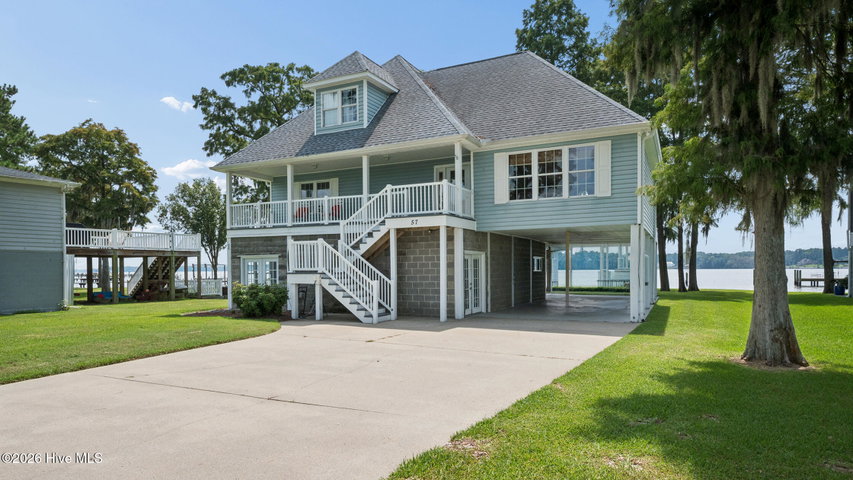
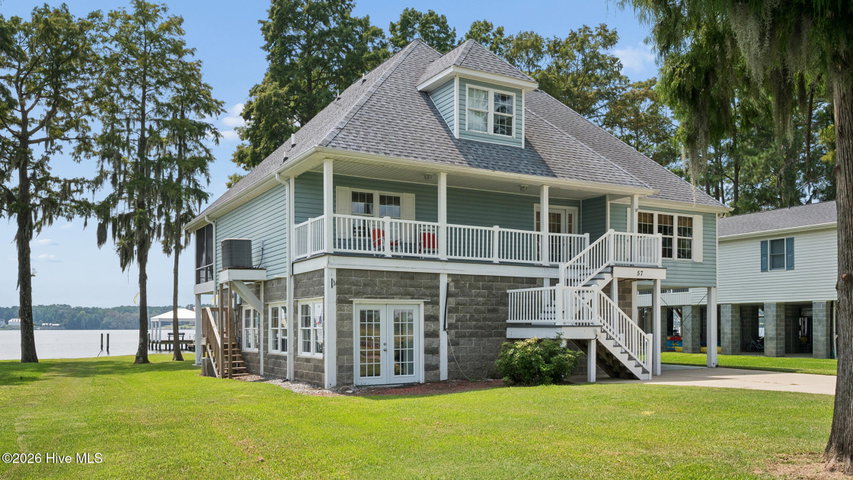
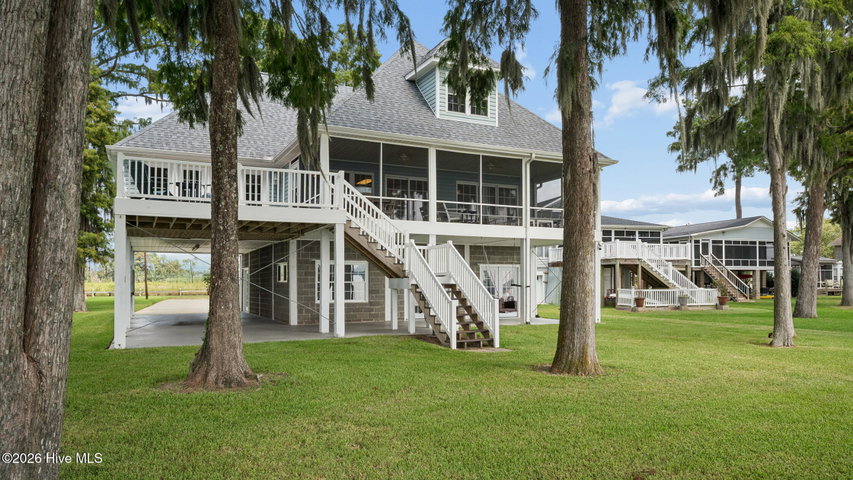
Wake up every morning to breathtaking views of the Pamlico Sound with beautiful sunrises and sunsets. This home welcomes you with 1100 square feet of unheated basement floor space with full bath and perfect for game room or just sitting back relaxing and looking at the view while entertaining friends. Upstairs second floor welcomes you with large front porch that opens into a spacious living room with cathedral ceilings, fireplace, dining area and powder room.. All glass doors expose the view of the water. White kitchen has a breakfast bar, refrigerator, stove, dishwasher and microwave and ample cabinet space. The master bedroom suite has views of the water as well. Master bath has large tub and walk in shower with large walk in closet. Upstairs provides two more bedrooms with another full bath,, There is 500 feet of attached carport space, finished 384' of screened in porch in addition to deck space. with trek board. Concrete pier placed on river side with 16x16 covered dock with metal roof built on end of 6x10⁴' pier; new trek boards placed along retaining wall on river side. There is also a boat house, boat ramp and retaining wall at canal side. The boat house includes lift for 20 foot boat as well as lift for two jet skis. Control box for jet ski lift with remote control. Please see list of all improvements in the documents listed.
A rare opportunity to your own water oasis can be yours.
Property Details
Location
Directions to this home (opens in a new tab)Drive from this home
- Hospital ERECU Health Beaufort HospitalWashington (directions from this home, opens in a new tab)
- GroceryFood LionWashington (directions from this home, opens in a new tab)
- Walmart / TargetWalmart SupercenterWashington (directions from this home, opens in a new tab)
- BeachAtlantic Beach / Crystal CoastAtlantic Beach (directions from this home, opens in a new tab)
Destinations verified Nov 1, 2026. Directions open in your maps app.
Coastal county Building, additions and shoreline work here can need a CAMA permit and setbacks. Check the flood zone, an elevation certificate and an insurance quote before you make an offer. CAMA permits, from the NC Division of Coastal Management →
Interior & Exterior
Interior Features
Exterior Features
Schools
Assignments as entered by the listing agent; confirm with the school district. Each school's results: NC School Report Cards.
Tax & Assessment
Monthly Costs
$5,752/mo estimated
Includes principal and interest, property tax, homeowners insurance and HOA dues, with 20% down at 7.24% for 30 years.
Adjust the numbers
- Principal and interest
- $5,111
- Tax bill per MLS (2025)
- $351
- Homeowners insurance (estimate)
- $273
- PMI (under 20% down)
- $0
- HOA dues
- $17
- Estimated monthly
- $5,752
Tax is the bill the listing agent entered on the MLS; a sale can change the assessment. Flood insurance is not included; get a quote for this address. An estimate, not a loan offer.
Starts at 7.24%, the Freddie Mac PMMS 30-year fixed average for the week of Oct 29, 2026. An example, not a quote: enter your lender's rate.
Similar homes nearby
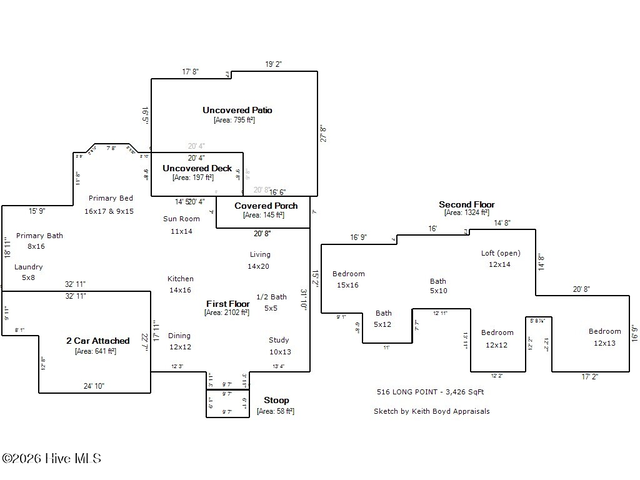 Active$925,000$270/sq ft4 bd·4 ba·3,426 sq ft·2.10 ac516 Long Point Road, Chocowinity, NC 27817Year Built: 2006
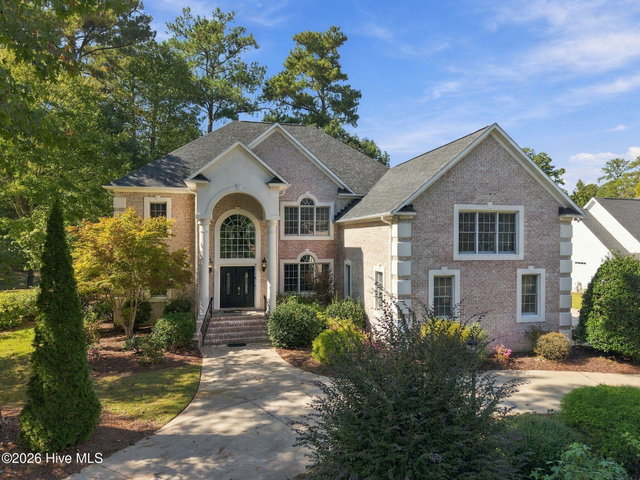 Active$1,050,000$209/sq ft7 bd·5 ba·5,020 sq ft·0.56 ac119 Cape Fear Drive, Chocowinity, NC 27817Year Built: 2003
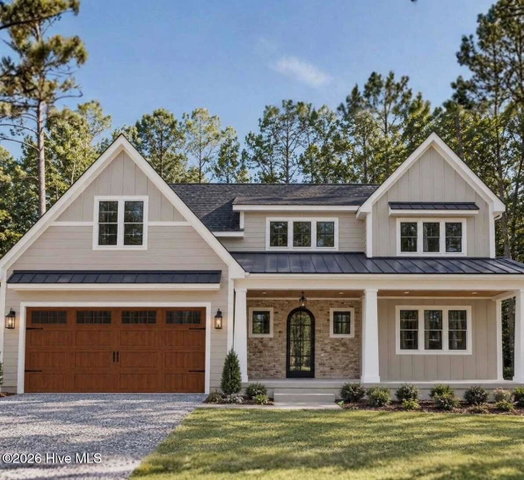 Active$759,000$215/sq ft4 bd·4 ba·3,537 sq ft·0.56 ac108 Magothy Lane, Chocowinity, NC 27817Year Built: 2026
MLS# 100600402 · HIVE MLS via SourceRE · Last updated: October 6, 2026 at 9:24 PM UTC. Information deemed reliable but not guaranteed. © 2026 Horizon Realty Group.