


Pending
608 Pamlico River Drive
Washington, NC 27889 · Beaufort County
$497,000
- 0.83 Acre Lot
- 2-Car Garage
This home is under contract. Ask me about similar homes or backup offers.
Saved -- 3 homes on your list.
View list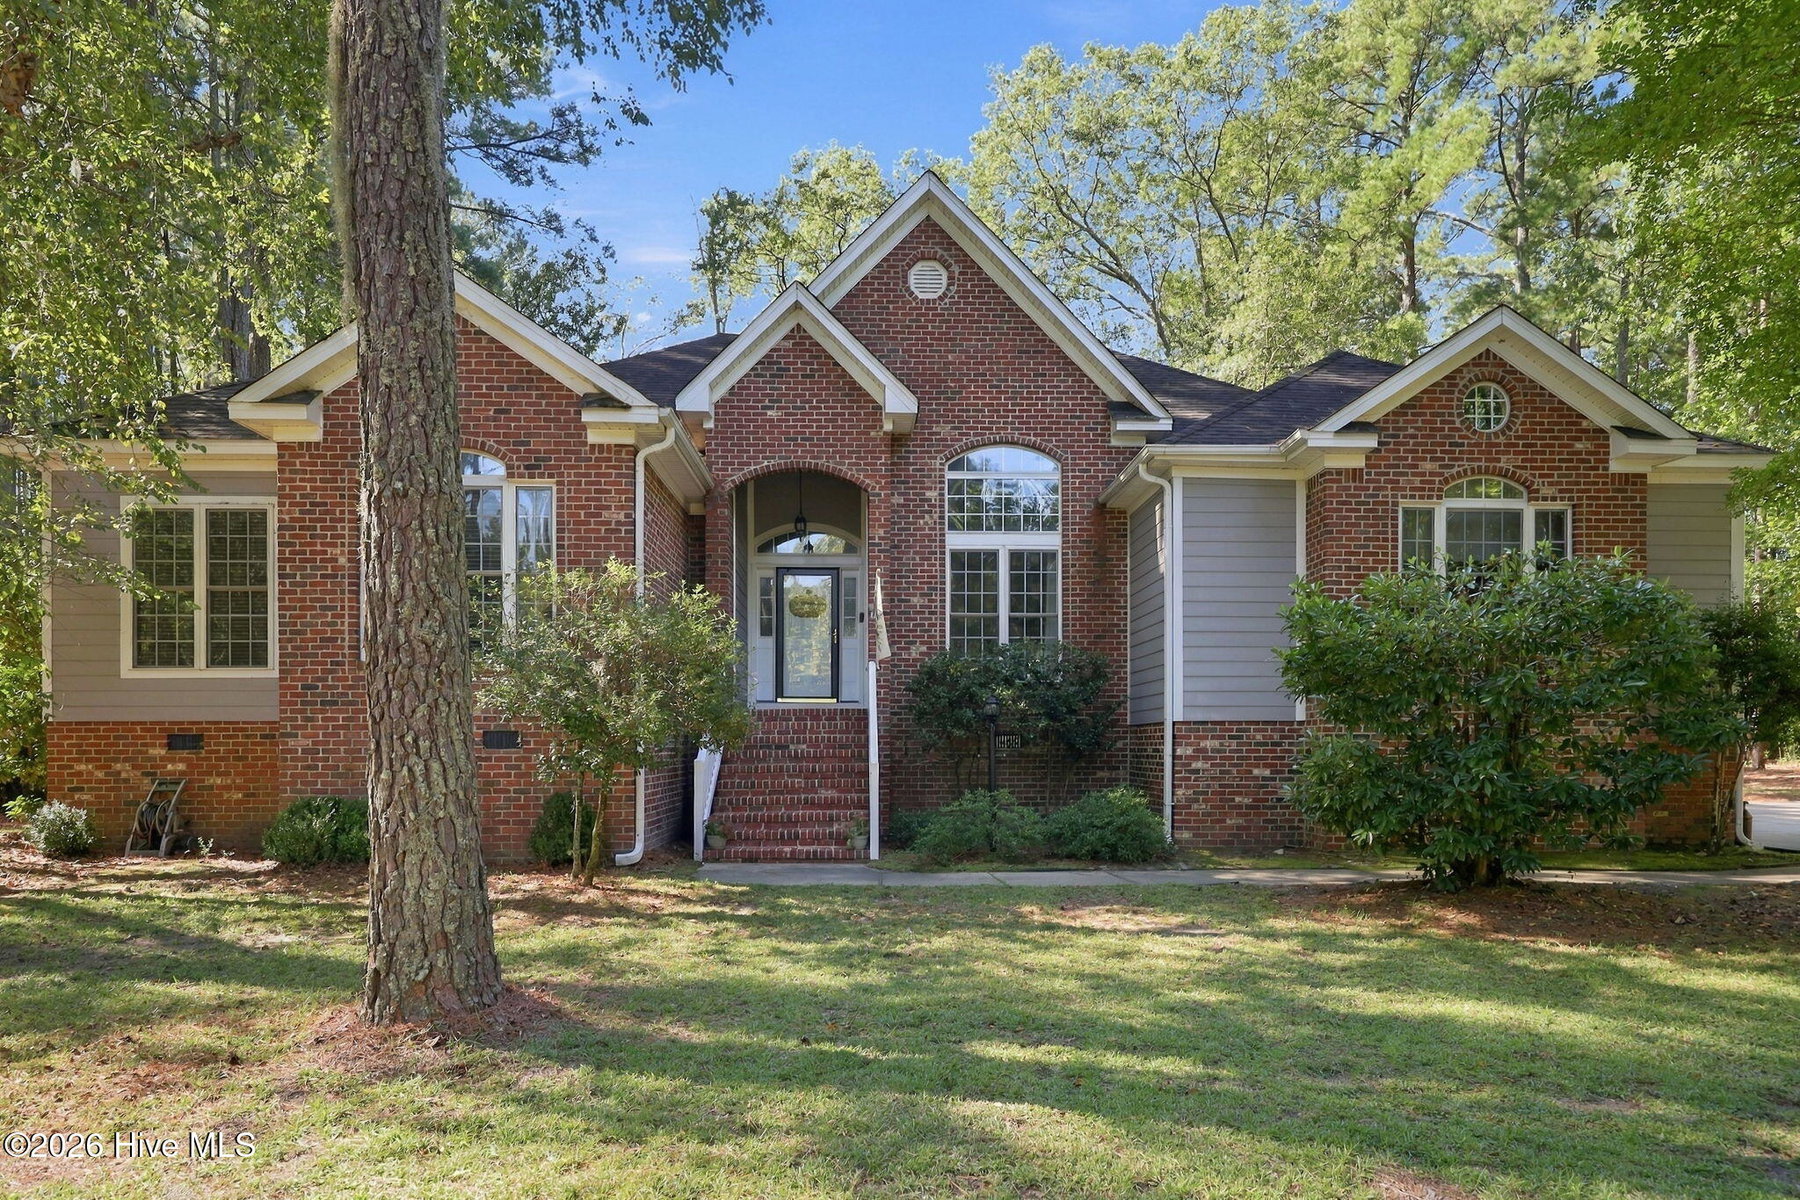
About This Home
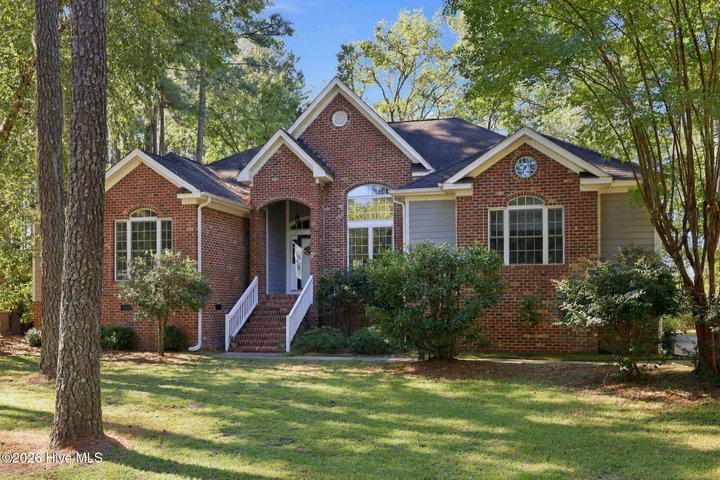
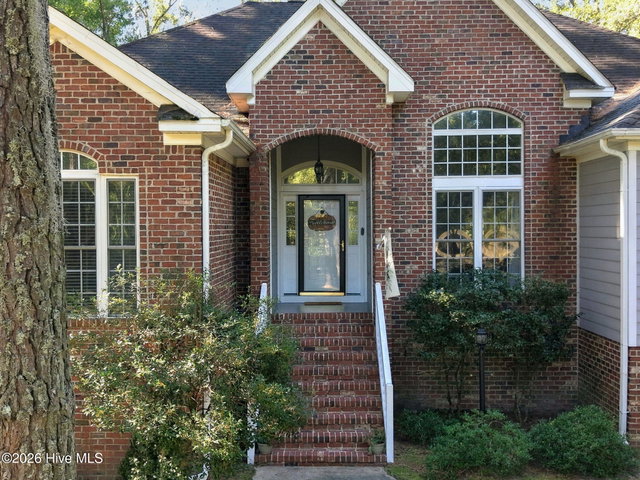
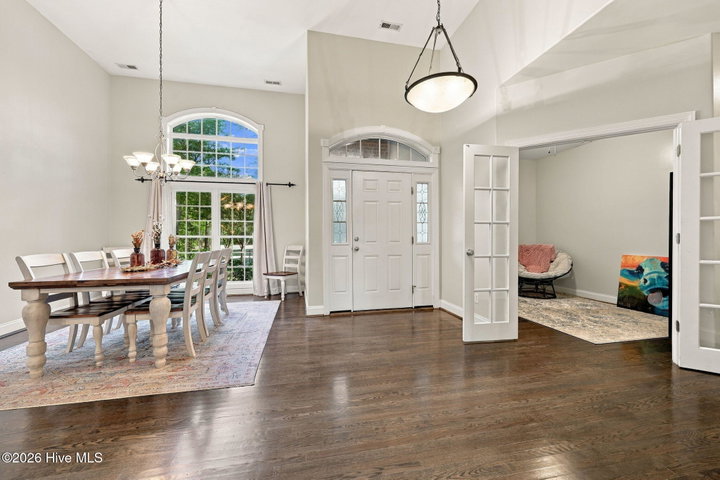
Tucked away at the end of a quiet road in the highly sought-after gated community of Pamlico Plantation, this beautifully maintained brick home offers the perfect blend of space, privacy and an exceptional coastal lifestyle. With soaring vaulted ceilings, thoughtfully designed living spaces and a wooded setting, this home lives large while offering the warmth and comfort that make it easy to feel right at home.
The spacious, eat-in kitchen is designed for gathering, featuring granite tile countertops, a six-burner gas range, prep sink in the island and an oversized pantry. A bonus sun porch just off the kitchen provides the perfect spot for morning coffee, while the adjacent living room, complete with a gas log fireplace, creates an inviting space to unwind. A dedicated home office with glass-paned French doors offers a quiet and elegant work-from-home retreat.
The downstairs primary suite is privately positioned just off the living room, with beautiful French doors and direct access to the back porch. A generous walk-in closet, soaking tub and walk-in shower complete this comfortable retreat. Two additional downstairs bedrooms are tucked away down their own private hallway and share a full bath, while a spacious fourth bedroom above the garage offers its own full bathroom, making it ideal for guests or extended family.
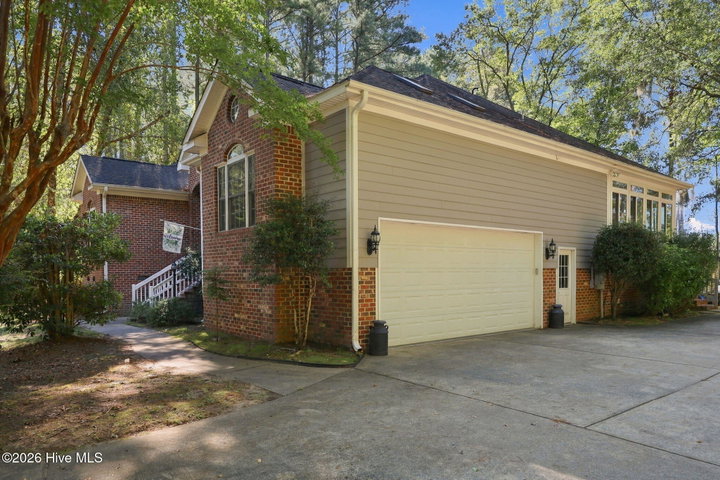
Everyday functionality is just as impressive, with a large mudroom off the garage, a convenient half bath, a two-car garage with workshop and thoughtful extras including a whole-house vacuum, water softener and whole-house generator. Recent improvements include HVAC and ductwork completed within the last four years, along with brand-new carpet in the downstairs bedrooms.
Outside, the expansive back deck, illuminated by charming café lights, overlooks a peaceful, wooded yard, creating a private backdrop for entertaining or simply enjoying the Carolina evenings. A lantern-lined driveway, expanded for additional parking, adds to the home's welcoming first impression.
Life in Pamlico Plantation extends well beyond your front door, with a clubhouse, swimming pool, tennis and pickleball courts, boat ramp and deep-water marina. An included boat slip, with the buyer having a choice of available slips at the marina, makes it easy to embrace everything the Pamlico River lifestyle has to offer.
With its generous layout, peaceful setting and exceptional community amenities, this home offers room to spread out, space to gather and the freedom to enjoy a lifestyle centered around comfort, connection and the water. Whether you're working from home, welcoming family or heading out for a day on the river, this is where space, amenities and the best of coastal Carolina living come together.
Property Details
Location
Directions to this home (opens in a new tab)Drive from this home
- Hospital ERECU Health Beaufort HospitalWashington (directions from this home, opens in a new tab)
- GroceryFood LionWashington (directions from this home, opens in a new tab)
- Walmart / TargetWalmart SupercenterWashington (directions from this home, opens in a new tab)
- BeachAtlantic Beach / Crystal CoastAtlantic Beach (directions from this home, opens in a new tab)
Destinations verified Nov 1, 2026. Directions open in your maps app.
Coastal county Building, additions and shoreline work here can need a CAMA permit and setbacks. Check the flood zone, an elevation certificate and an insurance quote before you make an offer. CAMA permits, from the NC Division of Coastal Management →
Interior & Exterior
Interior Features
Exterior Features
Schools
Assignments as entered by the listing agent; confirm with the school district. Each school's results: NC School Report Cards.
Tax & Assessment
Monthly Costs
$3,196/mo estimated
Includes principal and interest, property tax, homeowners insurance and HOA dues, with 20% down at 7.24% for 30 years.
Adjust the numbers
- Principal and interest
- $2,710
- Tax bill per MLS (2025)
- $187
- Homeowners insurance (estimate)
- $145
- PMI (under 20% down)
- $0
- HOA dues
- $154
- Estimated monthly
- $3,196
Tax is the bill the listing agent entered on the MLS; a sale can change the assessment. Flood insurance is not included; get a quote for this address. An estimate, not a loan offer.
Starts at 7.24%, the Freddie Mac PMMS 30-year fixed average for the week of Oct 29, 2026. An example, not a quote: enter your lender's rate.
Similar homes nearby
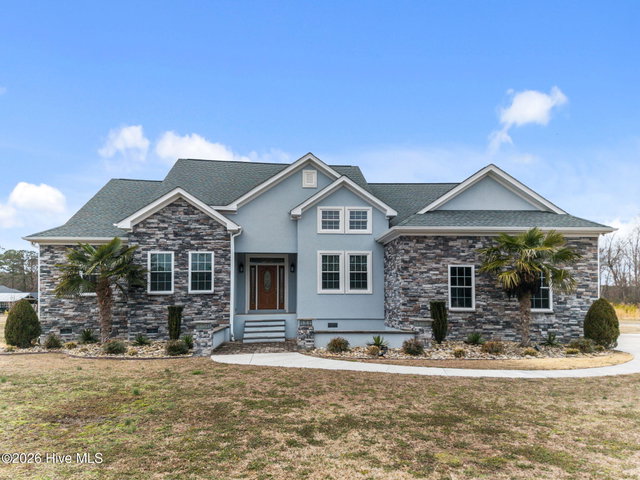 Active$495,000$240/sq ft4 bd·3 ba·2,059 sq ft·2.06 ac1083 Horse Pen Swamp Road, Washington, NC 27889Year Built: 2019
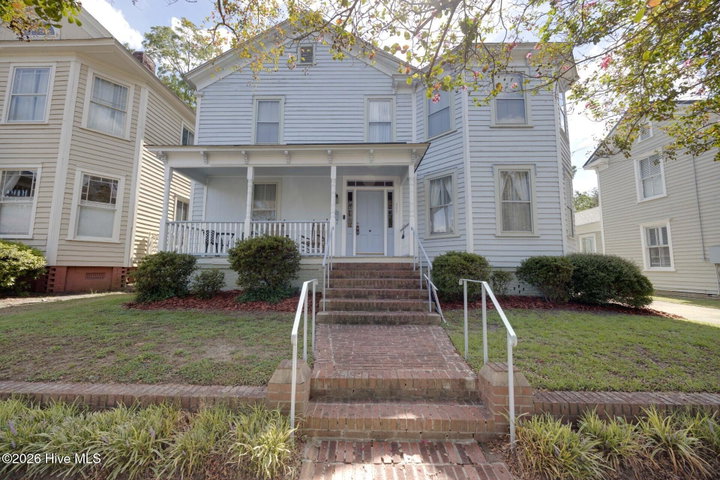 Active$495,000$152/sq ft4 bd·2 ba·3,259 sq ft·0.18 ac427 E Main Street, Washington, NC 27889Year Built: 1900 · Historic District
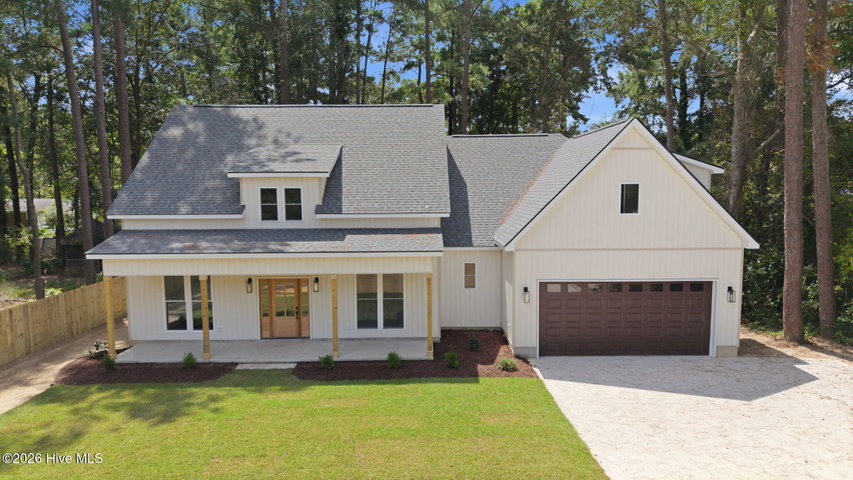 Active$514,900$210/sq ft4 bd·3 ba·2,453 sq ft·0.45 ac6818 River Road, Washington, NC 27889Year Built: 2026
MLS# 100600146 · HIVE MLS via SourceRE · Last updated: October 16, 2026 at 5:11 PM UTC. Information deemed reliable but not guaranteed. © 2026 Horizon Realty Group.