


Active
6762 River Road
Washington, NC 27889 · Beaufort County
$334,000
- 2-Car Garage
- 2 Fireplaces
Saved -- 3 homes on your list.
View list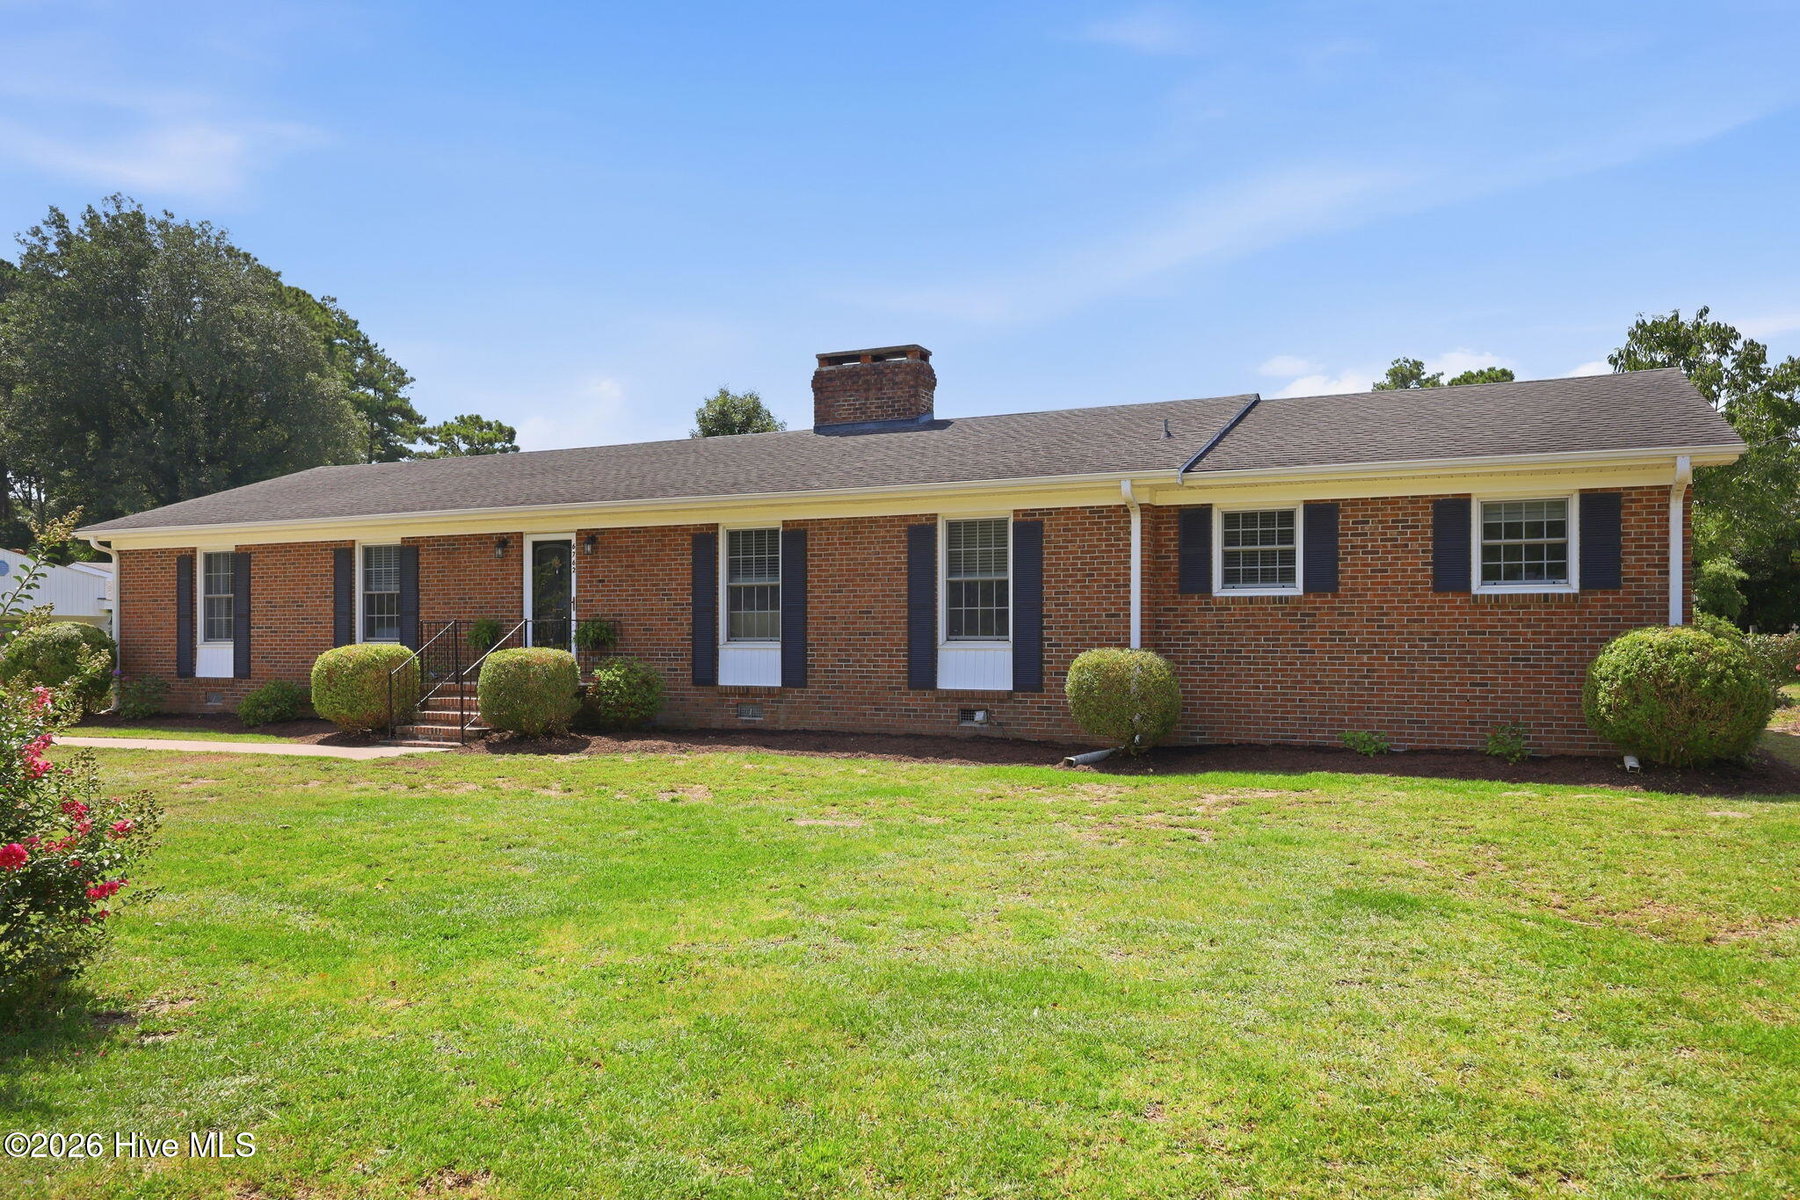
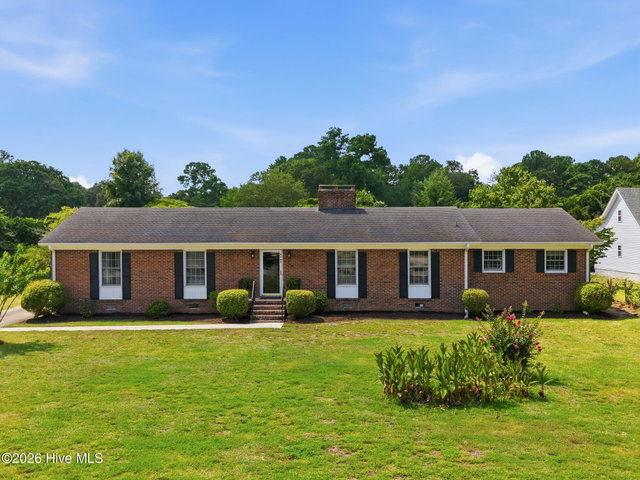
About This Home
NEW PRICE!!!
BACK ON MARKET & BETTER THAN EVER! THIS HOUSE IS NOT THE PROBLEM!**
💥 **BRAND-NEW MINI-SPLIT? CHECK! NEW FLOORING AND FRESH PAINT IN THE BONUS ROOM? CHECK! BRAND-NEW SEPTIC SYSTEM? CHECK!** 💥
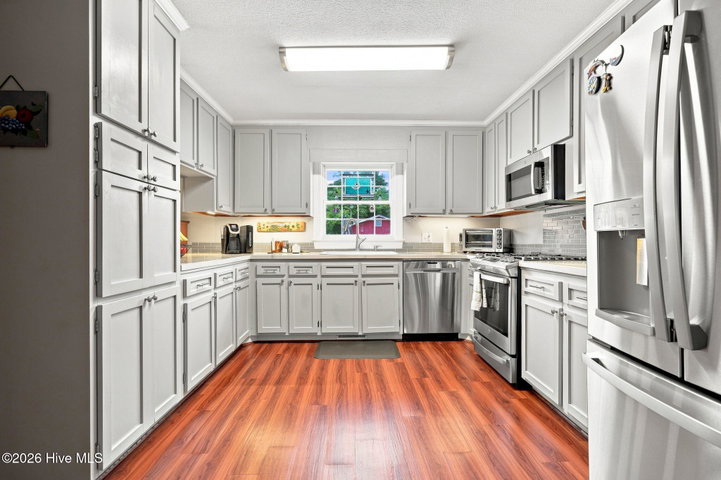
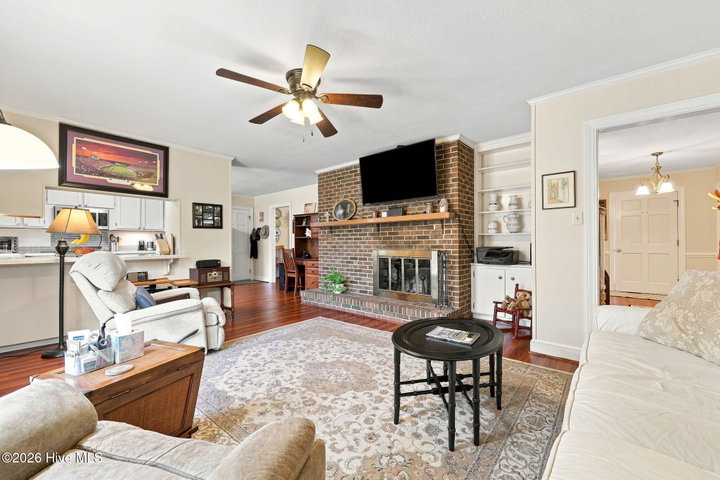
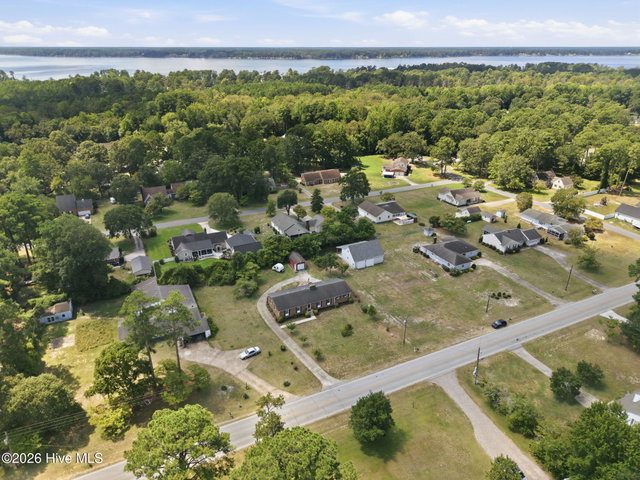
So why is this home back on the market? 🤔 Because sometimes buyers change their minds... and sometimes the perfect opportunity comes back around for YOU! 😉 Updated kitchen with beautiful resin countertops, newer (2022) gas oven/stove, updated fixtures and ceiling fans, Maytag commercial grade washer/dryer. Two wood-burning fireplaces, one piped for gas, new paver patio in back, fresh landscaping. Primary bedroom with 2 closets and en-suite bath, plus 2 more bedrooms and another full bath. Mini-split just installed in 18 x 29 flex room, ready to become your art or music studio, home business, gym or media room. Fresh paint 9/30, new LVP being installed week of 10/4. New HVAC in 2023,10-yr warranty. New ductwork and insulation installed in crawlspace in 2020. Separate 12 x 28 garage with workshop/shed. Complete new septic system in stalled 9/2026. Low taxes, no flood insurance and plenty of room to park your boat or camper. Less than half a mile from water access at Broad Creek, and Washington Yacht and Country Club offering affordable membership options for pool, tennis, golf, dining and marina/docks. The house is ready, the updates are done, the opportunity is YOURS. Home Warranty Included! *For info about our preferred lender and the incentives you may qualify for, please ask your agent to review the agent comments for additional details.*
Property Details
Location
Directions to this home (opens in a new tab)Drive from this home
- Hospital ERECU Health Beaufort HospitalWashington (directions from this home, opens in a new tab)
- GroceryFood LionWashington (directions from this home, opens in a new tab)
- Walmart / TargetWalmart SupercenterWashington (directions from this home, opens in a new tab)
- BeachAtlantic Beach / Crystal CoastAtlantic Beach (directions from this home, opens in a new tab)
Destinations verified Nov 1, 2026. Directions open in your maps app.
Coastal county Building, additions and shoreline work here can need a CAMA permit and setbacks. Check the flood zone, an elevation certificate and an insurance quote before you make an offer. CAMA permits, from the NC Division of Coastal Management →
Interior & Exterior
Interior Features
Exterior Features
Schools
Assignments as entered by the listing agent; confirm with the school district. Each school's results: NC School Report Cards.
Tax & Assessment
Monthly Costs
$2,031/mo estimated
Includes principal and interest, property tax and homeowners insurance, with 20% down at 7.24% for 30 years.
Adjust the numbers
- Principal and interest
- $1,821
- Tax bill per MLS (2025)
- $113
- Homeowners insurance (estimate)
- $97
- PMI (under 20% down)
- $0
- Estimated monthly
- $2,031
Tax is the bill the listing agent entered on the MLS; a sale can change the assessment. Flood insurance is not included; get a quote for this address. An estimate, not a loan offer.
Starts at 7.24%, the Freddie Mac PMMS 30-year fixed average for the week of Oct 29, 2026. An example, not a quote: enter your lender's rate.
Similar homes nearby
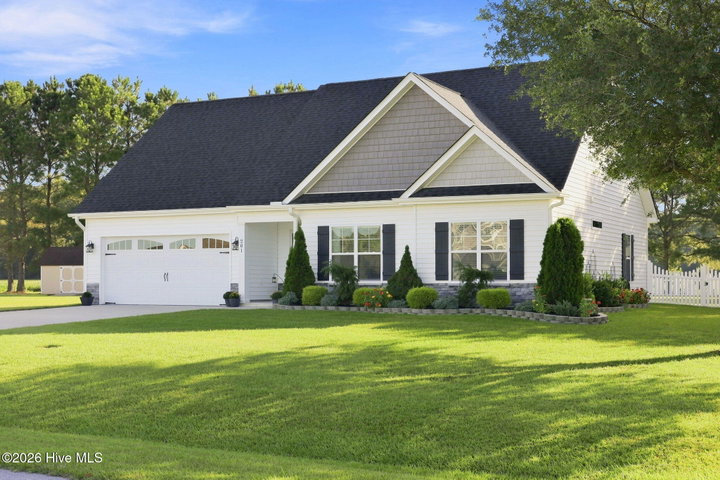 Pending$335,000$196/sq ft3 bd·2 ba·1,707 sq ft·0.69 ac201 Asheberne Drive, Washington, NC 27889Year Built: 2020
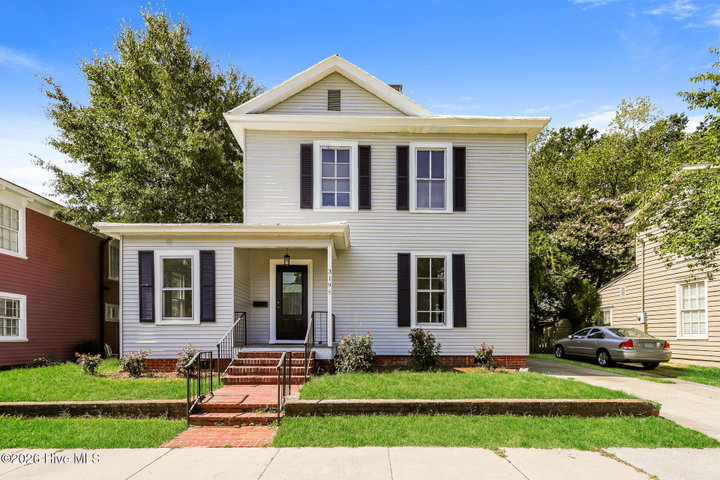 Active$332,000$153/sq ft3 bd·2 ba·2,173 sq ft·0.17 ac319 E Main Street, Washington, NC 27889Year Built: 1920
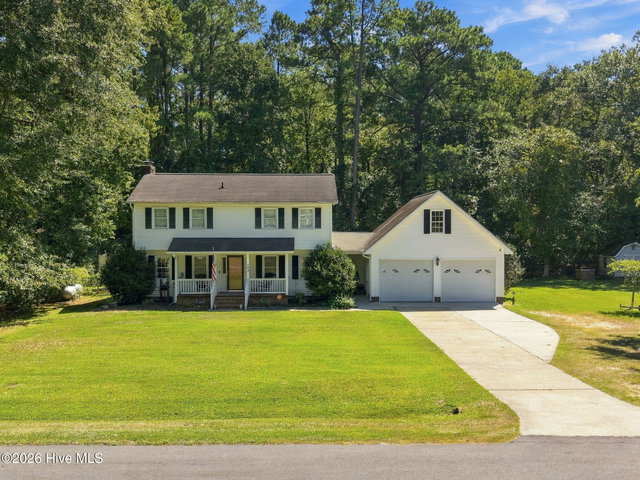 Active$330,000$172/sq ft3 bd·3 ba·1,922 sq ft·0.46 ac202 Holyoke Drive, Washington, NC 27889Year Built: 1982
MLS# 100597135 · HIVE MLS via SourceRE · Last updated: October 15, 2026 at 8:51 PM UTC. Information deemed reliable but not guaranteed. © 2026 Horizon Realty Group.