


Active
924 Potomac Drive
Chocowinity, NC 27817 · Beaufort County
$529,000
Was $545,000
- Price Reduced
- 2-Car Garage
- 1 Fireplace
Saved -- 3 homes on your list.
View list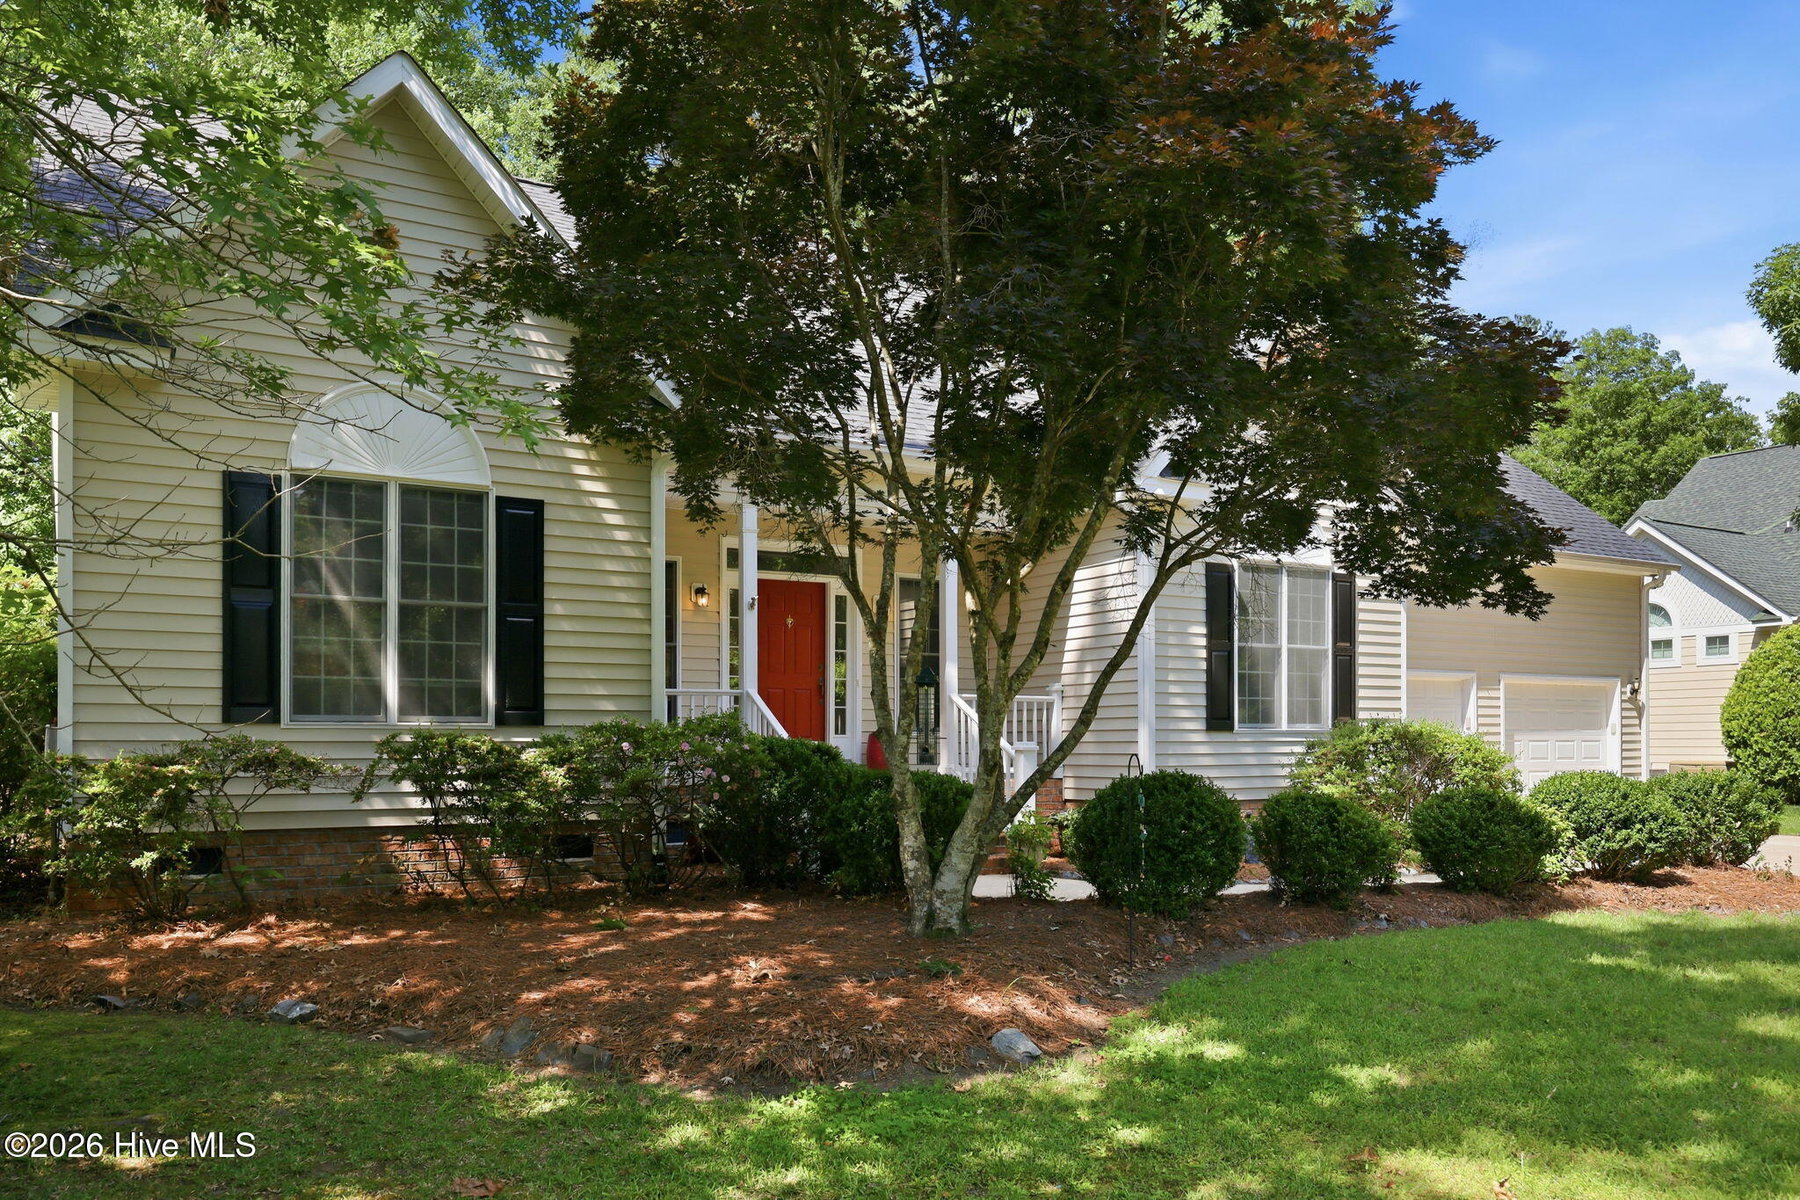
About This Home
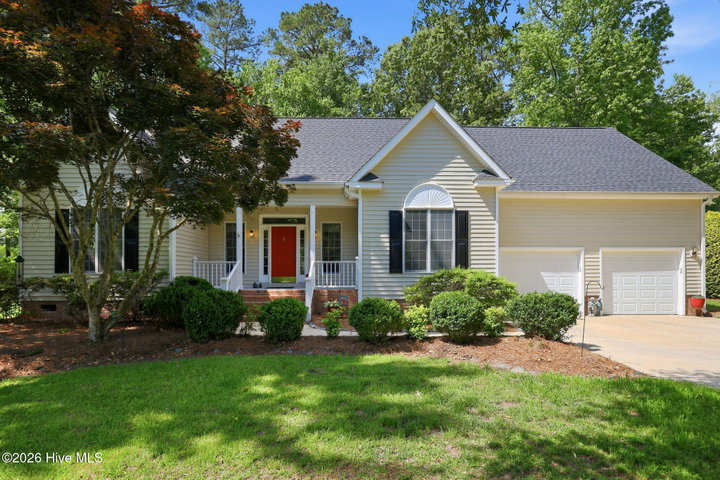
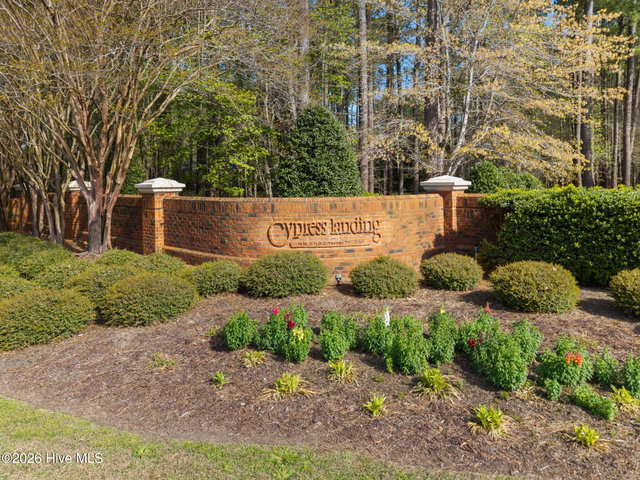
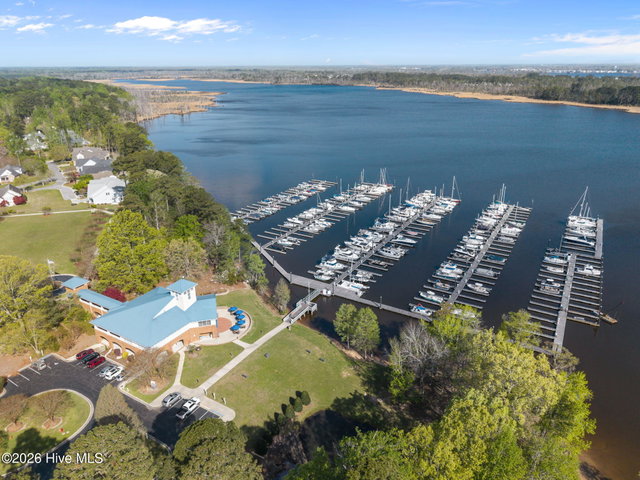
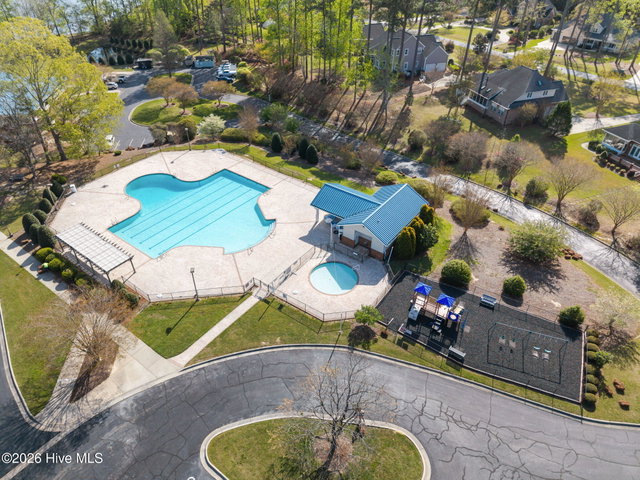
Beautiful golf course home overlooking the 14th fairway in Cypress Landing with major recent updates already completed, including brand NEW ROOF in 2025, NEW upstairs HVAC and refinished hardwood floors (2026), 22kW whole-house Generac generator installed in 2019, and LeafFilter gutter protection system added in 2019. Spacious layout offers main-level primary suite, two additional guest rooms, updated kitchen with granite countertops and double ovens. So many options for the FABULOUS upstairs space with bonus room, 4th bedroom, full bath, and huge walk-in attic with exceptional storage. Enjoy golf course views from the private deck and patio, with seasonal water views from the front porch adding to the setting. So many great amenities in the Cypress Landing community including marina access, golf, pool, fitness center, pickleball, lap pool and more! No flood insurance required!
Price History
- Original list price$545,000
- Current list price$529,000Reduced by $16,000
Property Details
Location
Directions to this home (opens in a new tab)Drive from this home
- Hospital ERECU Health Beaufort HospitalWashington (directions from this home, opens in a new tab)
- GroceryFood LionWashington (directions from this home, opens in a new tab)
- Walmart / TargetWalmart SupercenterWashington (directions from this home, opens in a new tab)
- BeachAtlantic Beach / Crystal CoastAtlantic Beach (directions from this home, opens in a new tab)
Destinations verified Nov 1, 2026. Directions open in your maps app.
Coastal county Building, additions and shoreline work here can need a CAMA permit and setbacks. Check the flood zone, an elevation certificate and an insurance quote before you make an offer. CAMA permits, from the NC Division of Coastal Management →
Interior & Exterior
Interior Features
Exterior Features
Schools
Assignments as entered by the listing agent; confirm with the school district. Each school's results: NC School Report Cards.
Tax & Assessment
Monthly Costs
$3,428/mo estimated
Includes principal and interest, property tax, homeowners insurance and HOA dues, with 20% down at 7.24% for 30 years.
Adjust the numbers
- Principal and interest
- $2,884
- Tax bill per MLS (2025)
- $229
- Homeowners insurance (estimate)
- $154
- PMI (under 20% down)
- $0
- HOA dues
- $161
- Estimated monthly
- $3,428
Tax is the bill the listing agent entered on the MLS; a sale can change the assessment. Flood insurance is not included; get a quote for this address. An estimate, not a loan offer.
Starts at 7.24%, the Freddie Mac PMMS 30-year fixed average for the week of Oct 29, 2026. An example, not a quote: enter your lender's rate.
Similar homes nearby
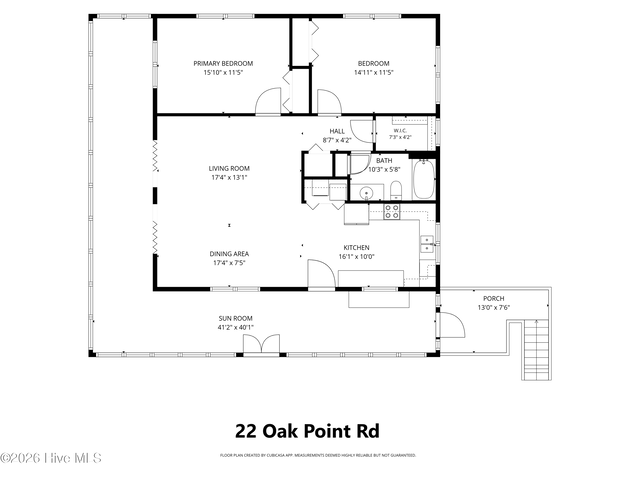 Active$529,995$308/sq ft2 bd·2 ba·1,722 sq ft·0.36 ac22 Oak Point Road, Chocowinity, NC 27817Year Built: 1975
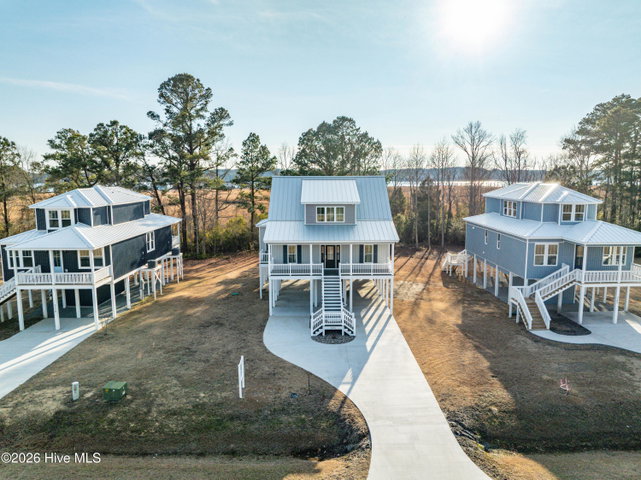 Active$524,900$250/sq ft4 bd·3 ba·2,100 sq ft·2.02 ac3216 Whichards Beach Road, Chocowinity, NC 27817Year Built: 2024
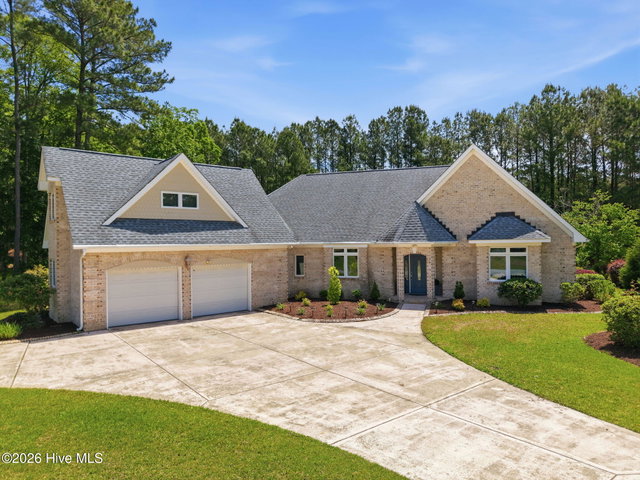 Active$520,000$201/sq ft3 bd·3 ba·2,585 sq ft·0.60 ac436 Cypress Landing Trail, Chocowinity, NC 27817Year Built: 2006
MLS# 100574453 · HIVE MLS via SourceRE · Last updated: October 19, 2026 at 6:58 AM UTC. Information deemed reliable but not guaranteed. © 2026 Horizon Realty Group.