


Active
107 Pamlico Lane
Chocowinity, NC 27817 · Beaufort County
$589,000
- 2-Car Garage
Saved -- 3 homes on your list.
View list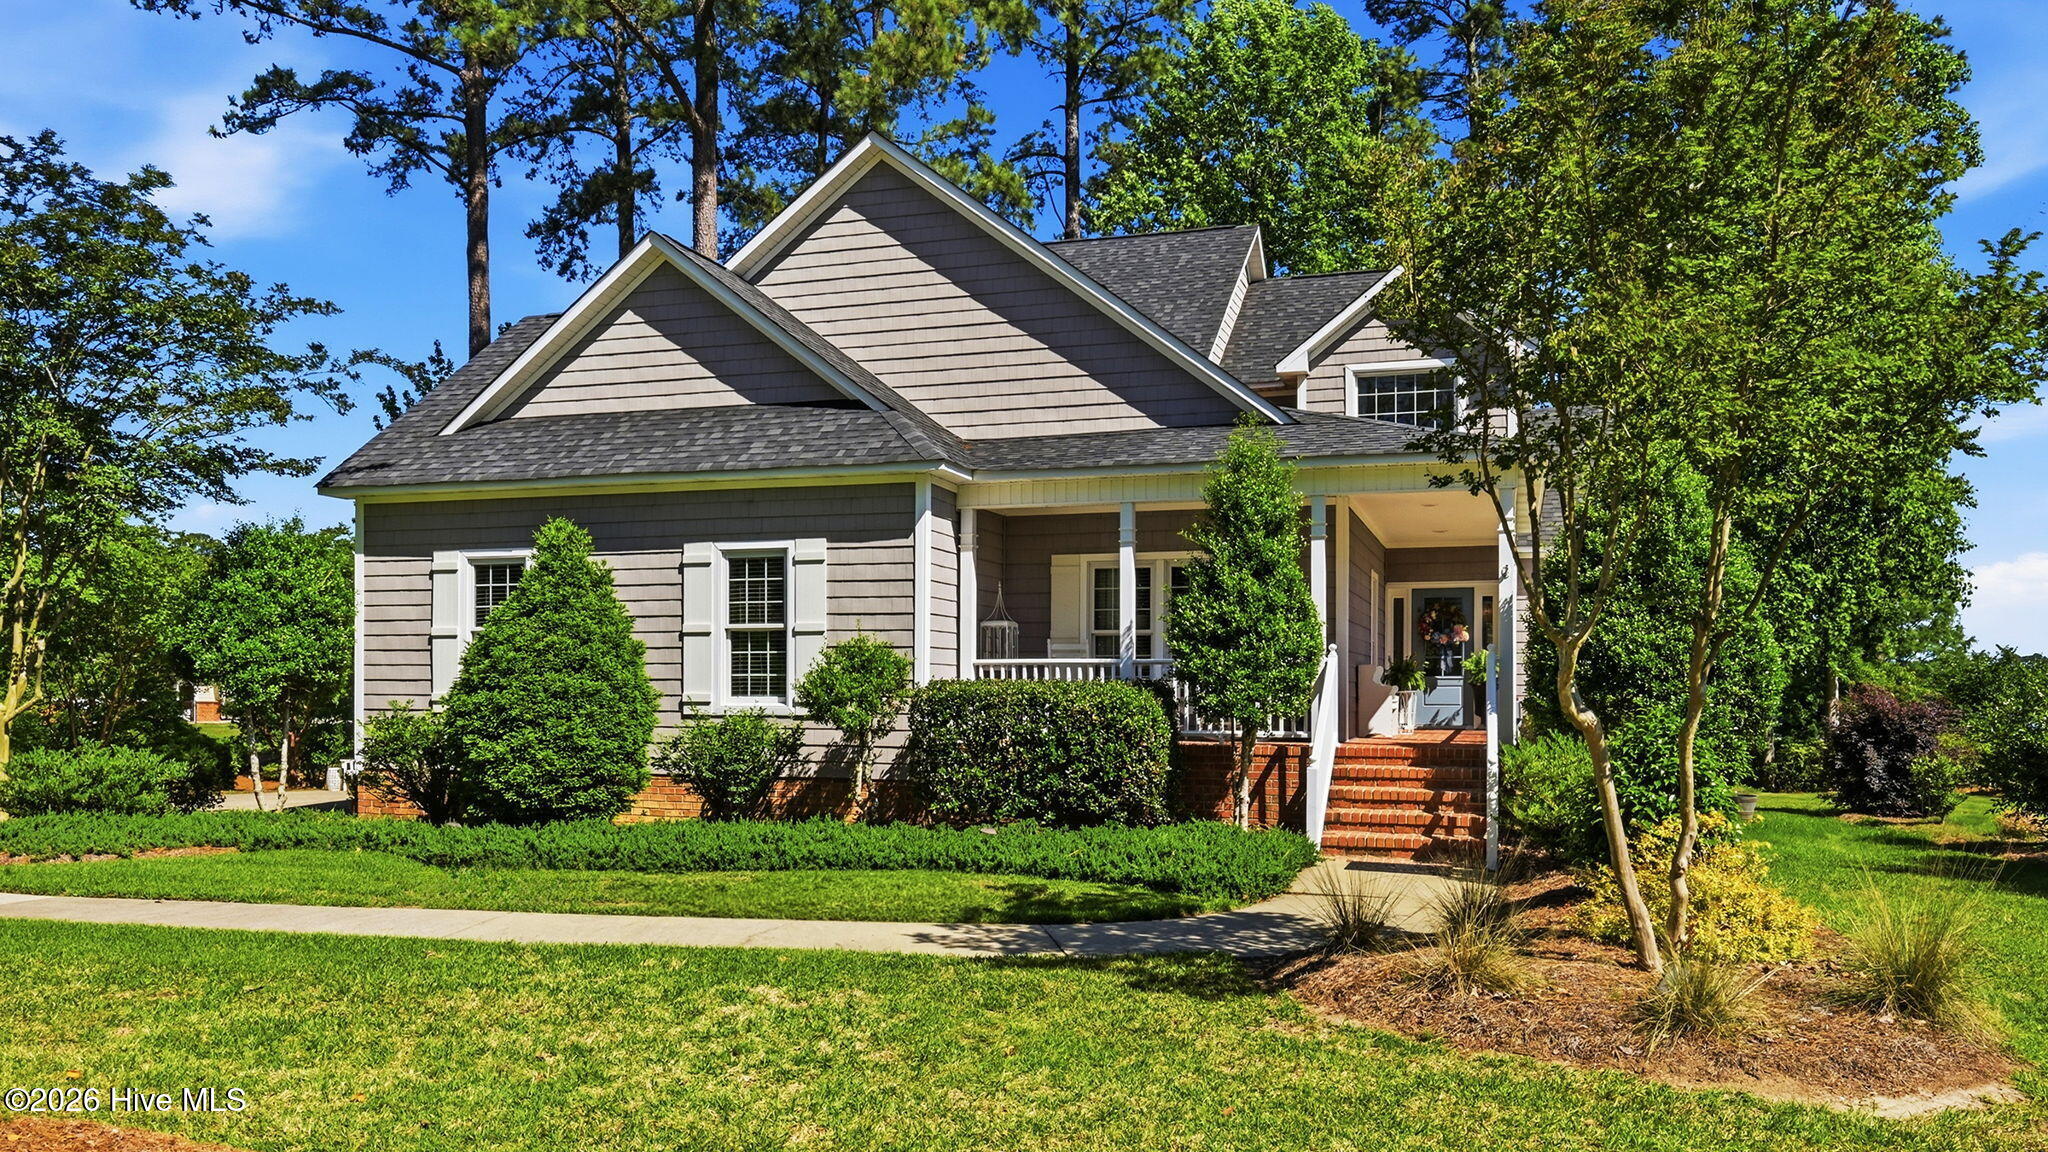
About This Home
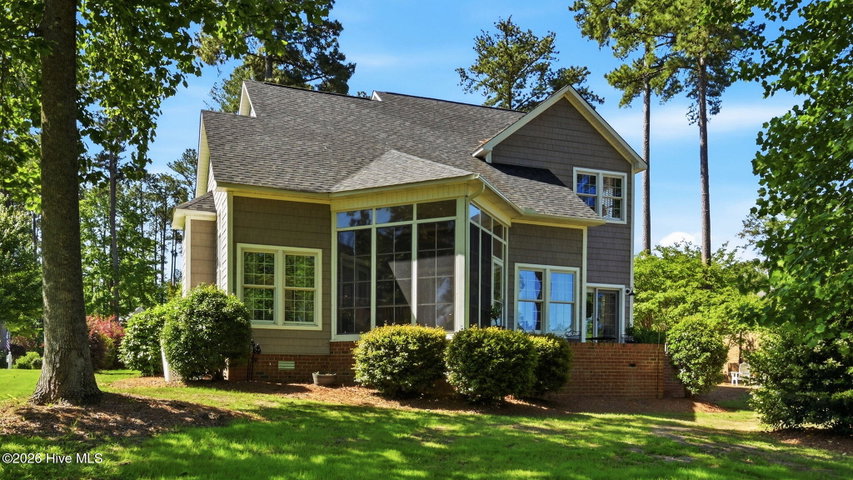
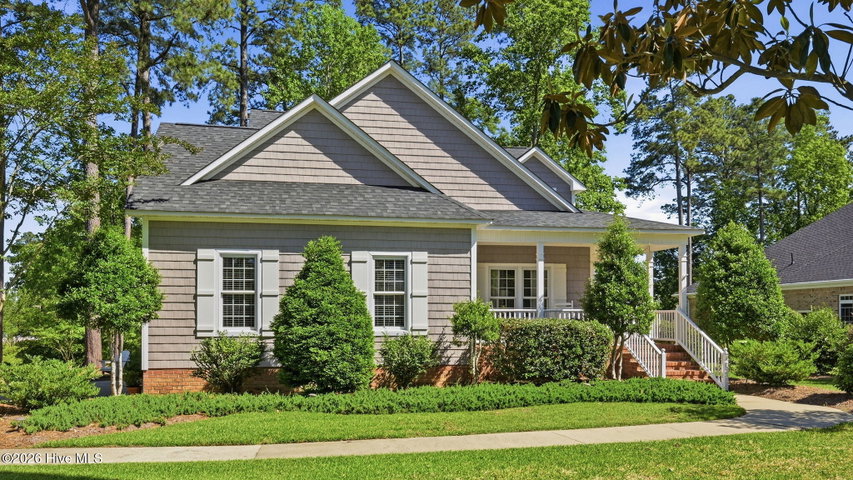
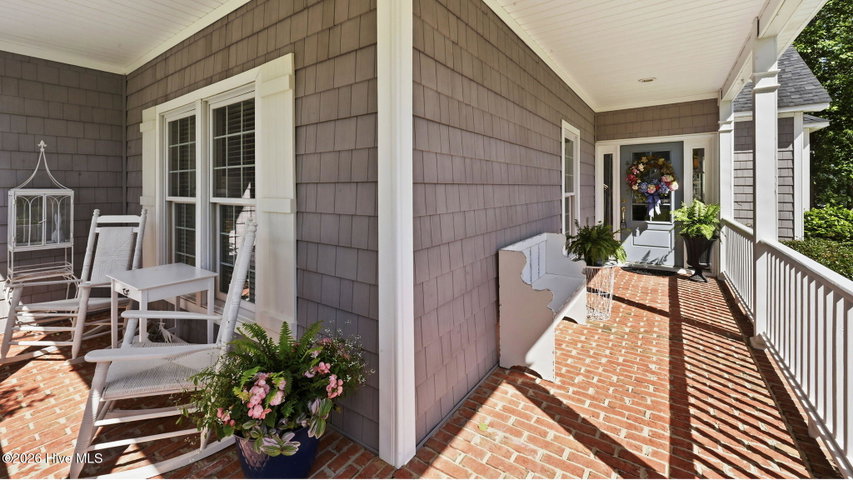
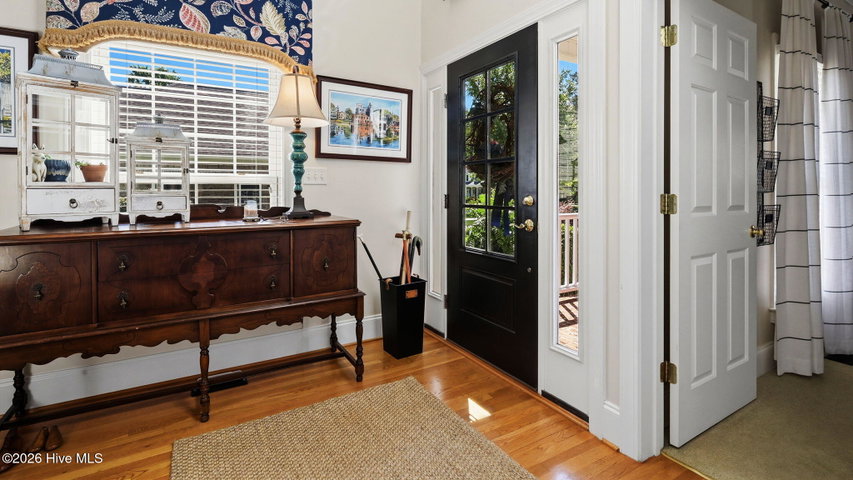
RARE FIND - LOCATION, LOCATION, LOCATION! Overlooking the Cypress Landing Bay Club & Marina, this Gilko built 3 bedroom, 3 full bath waterview beauty is what you've been waiting for in the desirable Cypress Landing boating & golf course community! Situated on a beautifully landscaped and manicured 0.45 acre lot, this southern style home welcomes you home with the rocking chair front porch, inviting foyer, and spacious living room w/ soaring ceilings, cozy fireplace w/ gas logs, and tons of natural light! The open concept layout offers an updated kitchen w/ granite counters, tile backsplash, lots of cabinet & counter space, new microwave in 2026, new dishwasher in 2024 and a breakfast bar w/ room for barstools! Lovely dining area for all of your holiday gatherings and a relaxing sunroom (sunroom is an additional 122 sqft not included in heated sqft) w/ views of the Chocowinity Bay! The first floor primary bedroom features newly added hardwood floors, access to the rear patio, and an attached bath w/ a walk-in closet! On the main level, you also have an additional bedroom with its own full bath that would be the perfect guest room or office! Upstairs, you'll find a large second primary bedroom w/ a sitting or dressing area, large walk-in closet, and an attached bath w/ two sinks, tile floors, jetted tub & separate shower! Lots of storage in the walk-in attic spaces! Spend your Fall evenings on the rear patio and in the rear yard w/ a path for easy access down to the clubhouse, pool and marina! 2-car attached garage! New roof in 2019 & new water heater in 2026! Start enjoying the coastal lifestyle today for just $589,000!
Property Details
Location
Directions to this home (opens in a new tab)Drive from this home
- Hospital ERECU Health Beaufort HospitalWashington (directions from this home, opens in a new tab)
- GroceryFood LionWashington (directions from this home, opens in a new tab)
- Walmart / TargetWalmart SupercenterWashington (directions from this home, opens in a new tab)
- BeachAtlantic Beach / Crystal CoastAtlantic Beach (directions from this home, opens in a new tab)
Destinations verified Nov 1, 2026. Directions open in your maps app.
Coastal county Building, additions and shoreline work here can need a CAMA permit and setbacks. Check the flood zone, an elevation certificate and an insurance quote before you make an offer. CAMA permits, from the NC Division of Coastal Management →
Interior & Exterior
Interior Features
Exterior Features
Schools
Assignments as entered by the listing agent; confirm with the school district. Each school's results: NC School Report Cards.
Tax & Assessment
Monthly Costs
$3,762/mo estimated
Includes principal and interest, property tax, homeowners insurance and HOA dues, with 20% down at 7.24% for 30 years.
Adjust the numbers
- Principal and interest
- $3,211
- Beaufort County tax + Town of Chocowinity
- $218
- Homeowners insurance (estimate)
- $172
- PMI (under 20% down)
- $0
- HOA dues
- $161
- Estimated monthly
- $3,762
Tax computed from the Beaufort County rate and the Town of Chocowinity rate per $100 of value. Rate FY2026-27, verified Oct 21, 2026, source. Flood insurance is not included; get a quote for this address. An estimate, not a loan offer.
Starts at 7.24%, the Freddie Mac PMMS 30-year fixed average for the week of Oct 29, 2026. An example, not a quote: enter your lender's rate.
Similar homes nearby
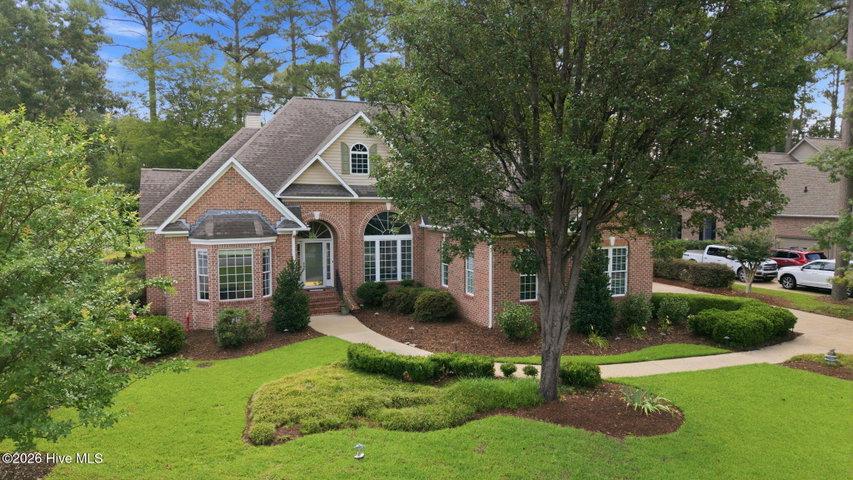 Active$599,000$201/sq ft3 bd·4 ba·2,980 sq ft·0.40 ac206 Appomattox Lane, Chocowinity, NC 27817Year Built: 2000
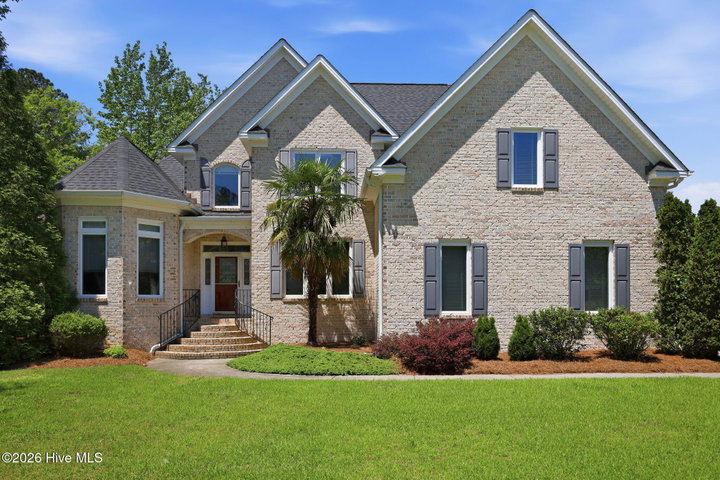 Pending$599,999$189/sq ft4 bd·3 ba·3,170 sq ft·0.52 ac421 Cypress Landing Trail, Chocowinity, NC 27817Year Built: 2006
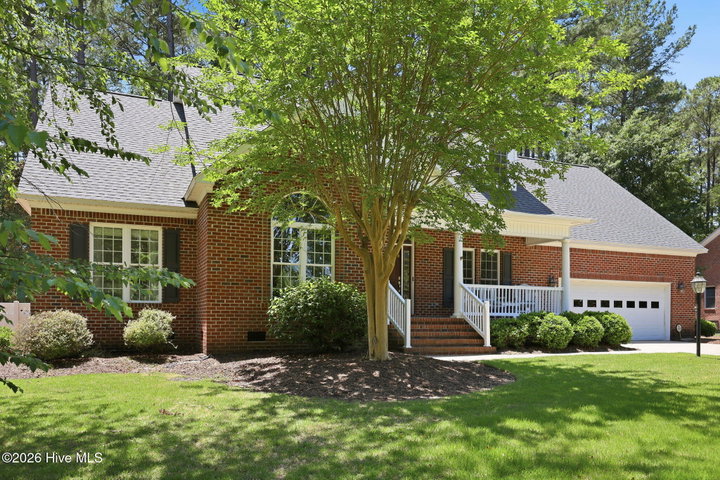 Active$559,000$183/sq ft4 bd·3 ba·3,054 sq ft·0.43 ac404 Cypress Landing Trail, Chocowinity, NC 27817Year Built: 2004
MLS# 100601857 · HIVE MLS via SourceRE · Last updated: September 7, 2026 at 2:31 PM UTC. Information deemed reliable but not guaranteed. © 2026 Horizon Realty Group.