

Pending
421 Cypress Landing Trail
Chocowinity, NC 27817 · Beaufort County
$599,999
Was $649,000
- Price Reduced
- Waterfront Property
- 2-Car Garage
- 1 Fireplace
This home is under contract. Ask me about similar homes or backup offers.
Saved -- 3 homes on your list.
View list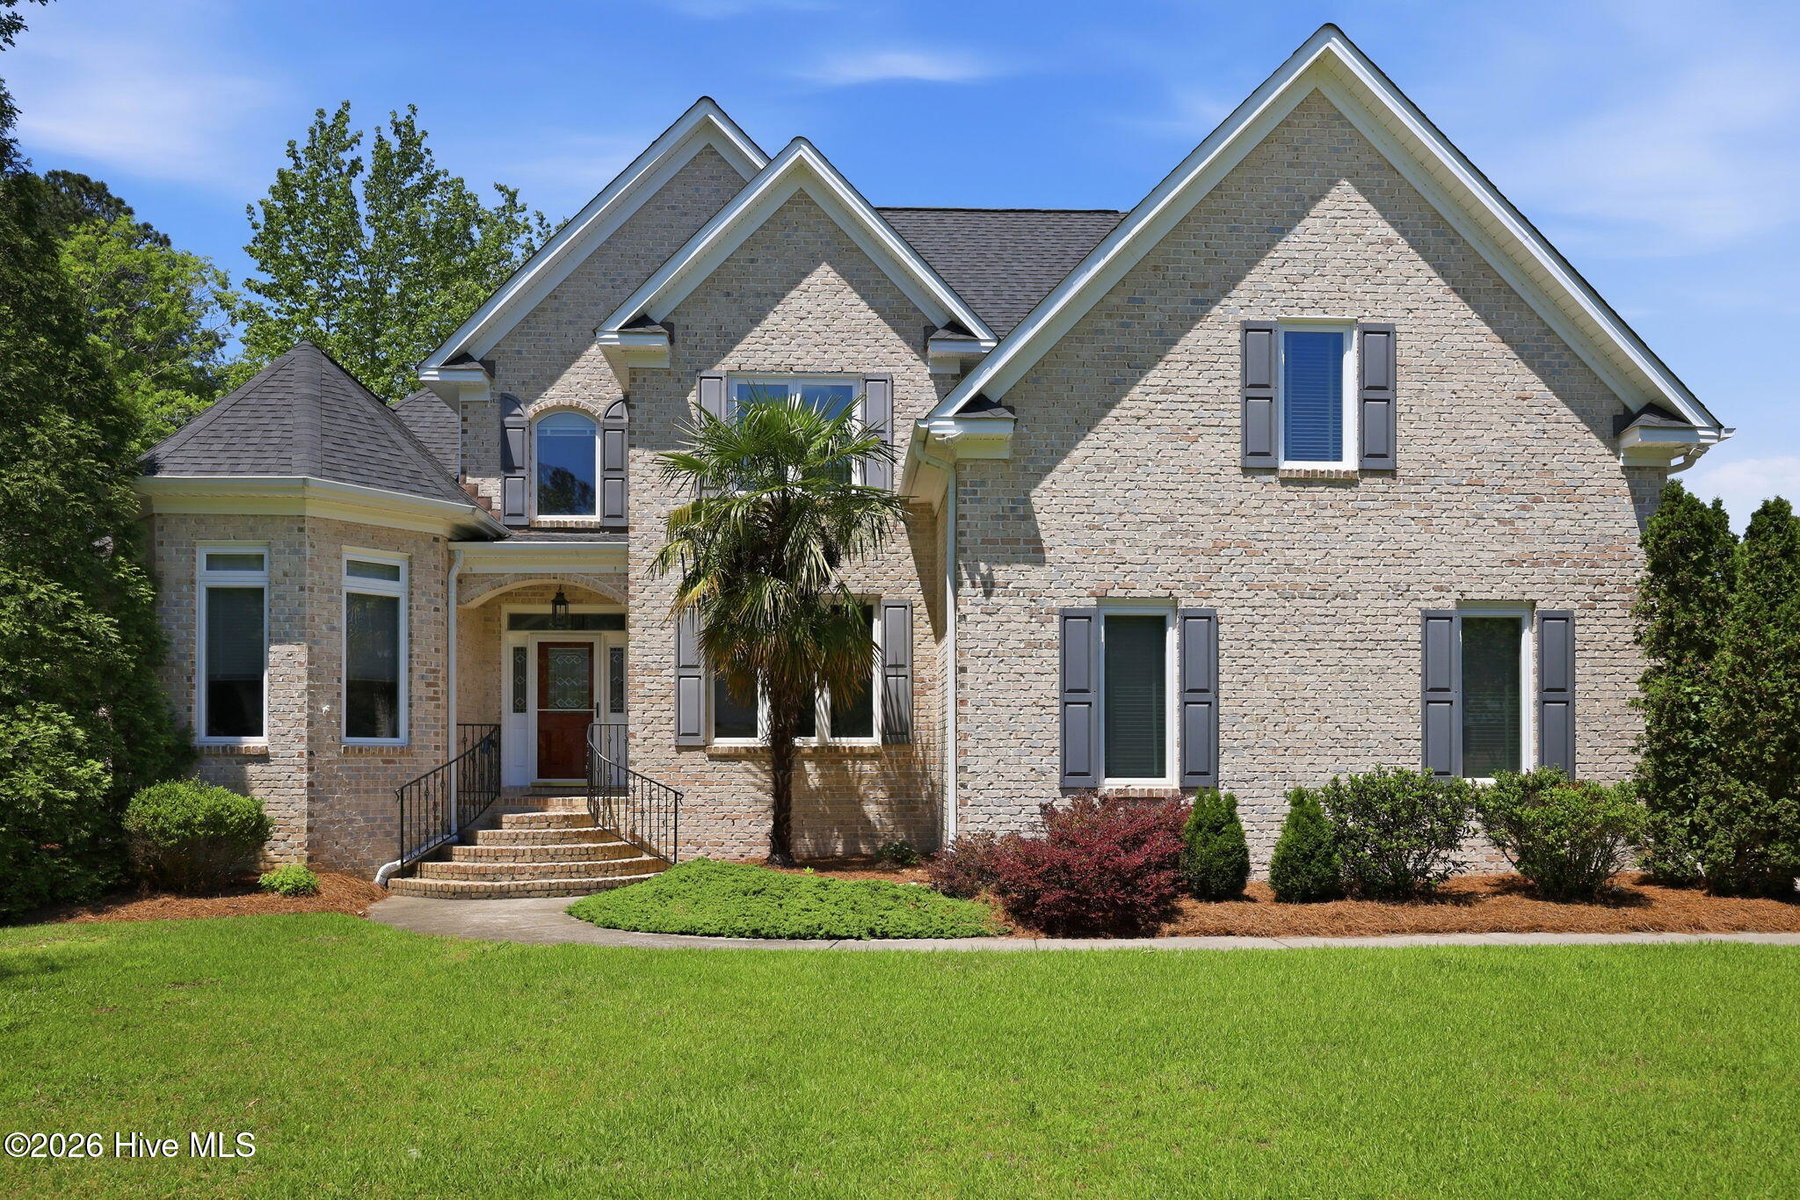
About This Home
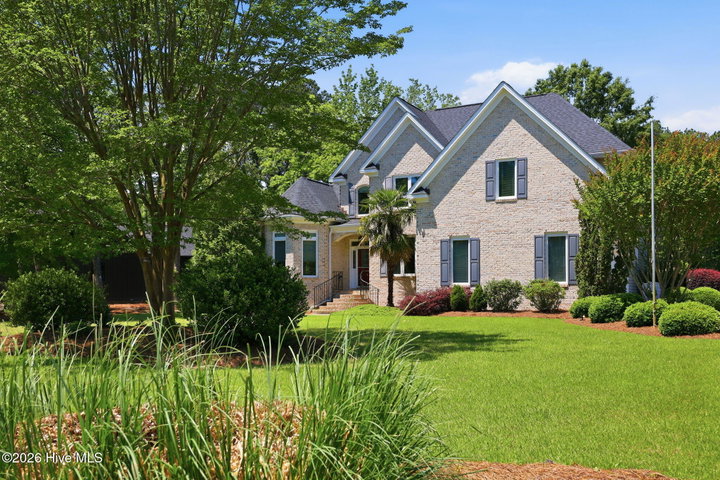
BACK ON THE MARKET DUE TO NO FAULT OF THE PROPERTY! This beautiful home is available again solely due to an unforeseen buyer-side issue completely unrelated to price, value or condition. Inspections are already complete, and this home is fully move-in ready.
Even better - seller says buyers may have the rare opportunity to secure a partial assumable mortgage at a fantastic below-market interest rate. Don't miss this incredible second chance to own a pre-vetted and financially savvy property!
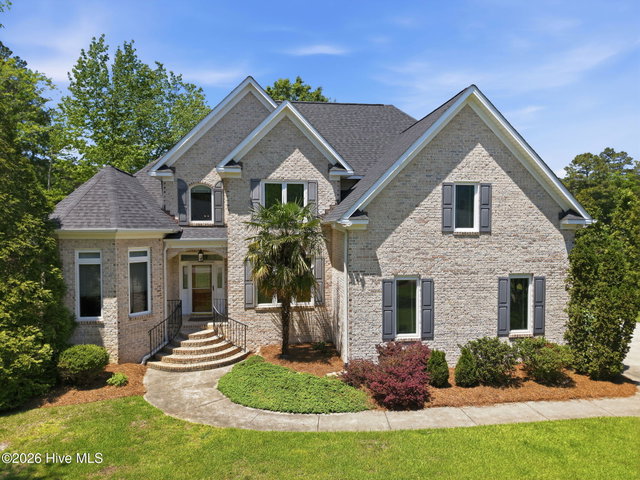
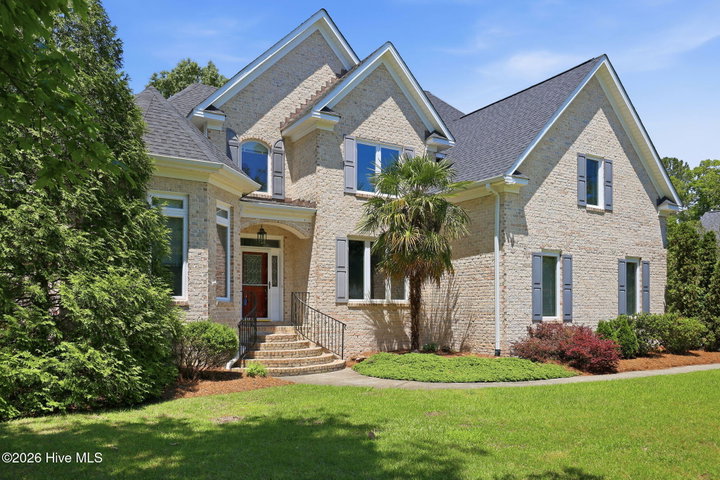
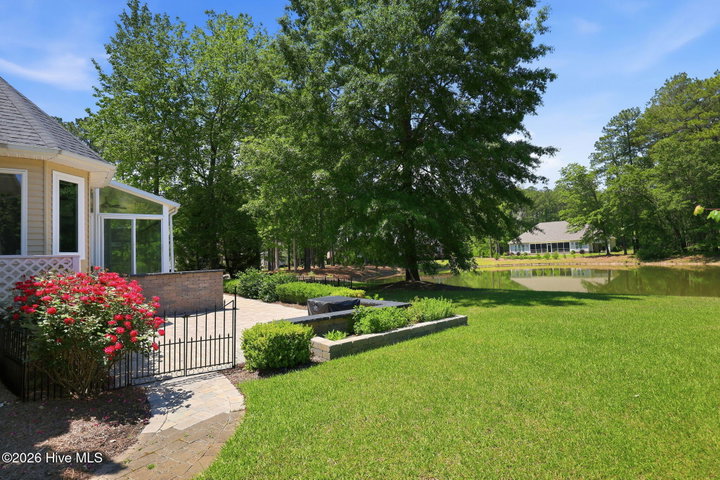
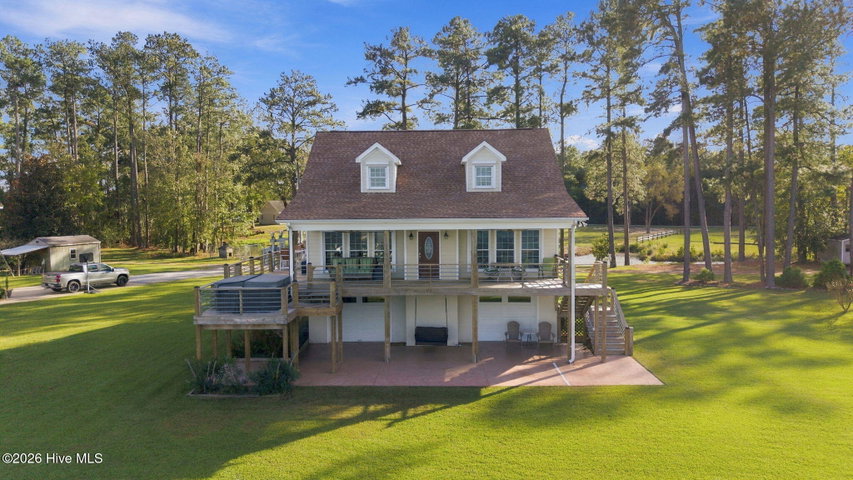
This exceptional custom home located is in Cypress Landing Marina & Golf Community in Chocowinity, North Carolina. Perfectly positioned on a beautifully manicured .52-acre waterfront lot. Blending timeless design with thoughtful modern updates
some of the improvements include a new roof (2025), new upper-level HVAC system (2024), and a professionally renovated kitchen featuring new cabinetry, quartz countertops, tile backsplash & KitchenAid appliances.
From the moment you enter the home welcomes you with gleaming hardwood floors, graceful arched entryways, & an impressive mix of cathedral, trayed, and volume ceilings. Walls of windows flood the interior with natural light, beautifully highlighting the designer paint palette throughout. The formal dining room, accented by a stunning triple casement window, offers the perfect setting for memorable dinner parties.
The great room serves as the heart of the home, showcasing a beautiful gas fireplace with custom cabinetry & mantel. A stunning four-season sunroom provides panoramic waterfront views & seamlessly extends the living space to the newly constructed waterfront patio with raised planting areas for fresh herbs and flowers--ideal for entertaining with a waterfront back drop!
The open floorplan flows effortlessly into the updated kitchen & cheerful breakfast nook, enhanced by an octagonal bay window. The expansive main-level primary suite offers a private retreat with a sitting area, trayed ceiling, & dual walk-in closets. The ensuite bath is thoughtfully designed with a jetted tub, walk-in shower, and separate 60'' vanities.
A secondary guest bedroom is tucked away on the opposite wing of the home, along with a guest bath & convenient laundry room. A beautiful open stairway leads to a lofted overlook, two additional guest rooms, a spacious guest bath, & a large multi-purpose bonus room.
Additional features incl a two-car garage w/ generous storage, irrigation well for lawn maintenance & water softener.
Price History
- Original list price$649,000
- Current list price$599,999Reduced by $49,001
Property Details
Location
Directions to this home (opens in a new tab)Drive from this home
- Hospital ERECU Health Beaufort HospitalWashington (directions from this home, opens in a new tab)
- GroceryFood LionWashington (directions from this home, opens in a new tab)
- Walmart / TargetWalmart SupercenterWashington (directions from this home, opens in a new tab)
- BeachAtlantic Beach / Crystal CoastAtlantic Beach (directions from this home, opens in a new tab)
Destinations verified Nov 1, 2026. Directions open in your maps app.
Coastal county Building, additions and shoreline work here can need a CAMA permit and setbacks. Check the flood zone, an elevation certificate and an insurance quote before you make an offer. CAMA permits, from the NC Division of Coastal Management →
Interior & Exterior
Interior Features
Exterior Features
Schools
Assignments as entered by the listing agent; confirm with the school district. Each school's results: NC School Report Cards.
Tax & Assessment
Monthly Costs
$3,835/mo estimated
Includes principal and interest, property tax, homeowners insurance and HOA dues, with 20% down at 7.24% for 30 years.
Adjust the numbers
- Principal and interest
- $3,271
- Tax bill per MLS (2025)
- $228
- Homeowners insurance (estimate)
- $175
- PMI (under 20% down)
- $0
- HOA dues
- $161
- Estimated monthly
- $3,835
Tax is the bill the listing agent entered on the MLS; a sale can change the assessment. Flood insurance is not included; get a quote for this address. An estimate, not a loan offer.
Starts at 7.24%, the Freddie Mac PMMS 30-year fixed average for the week of Oct 29, 2026. An example, not a quote: enter your lender's rate.
Similar homes nearby
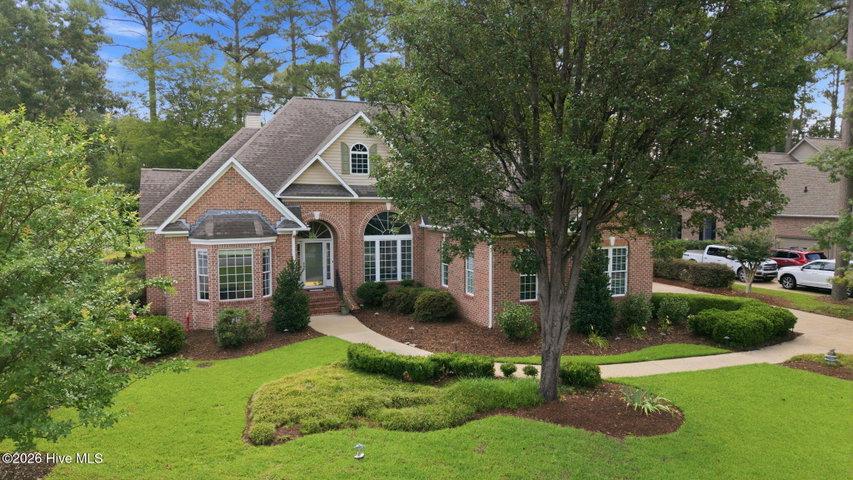 Active$599,000$201/sq ft3 bd·4 ba·2,980 sq ft·0.40 ac206 Appomattox Lane, Chocowinity, NC 27817Year Built: 2000
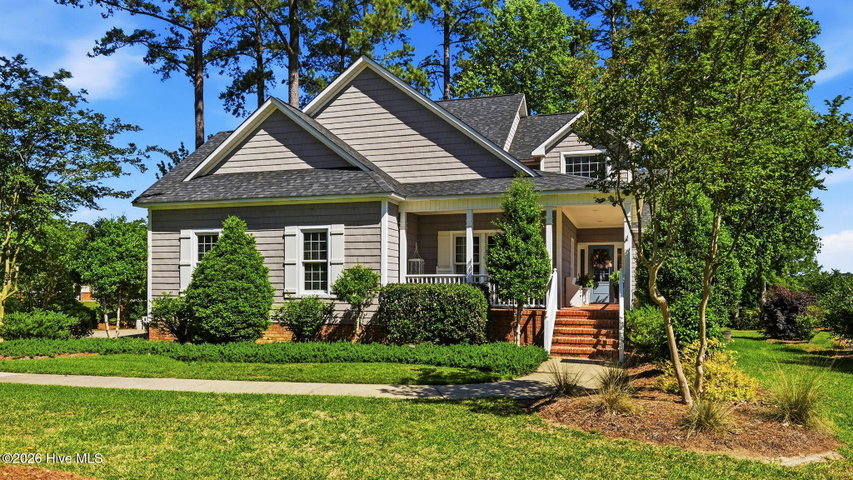 Active$589,000$259/sq ft3 bd·3 ba·2,274 sq ft·0.45 ac107 Pamlico Lane, Chocowinity, NC 27817Year Built: 1998
 Active$629,999$392/sq ft3 bd·3 ba·1,608 sq ft·0.00 ac127 Dickinson Road, Chocowinity, NC 27817Year Built: 2010
MLS# 100549800 · HIVE MLS via SourceRE · Last updated: August 27, 2026 at 8:22 PM UTC. Information deemed reliable but not guaranteed. © 2026 Horizon Realty Group.