


Active
109 W 13th Street
Washington, NC 27889 · Beaufort County
$309,000
- Historic Built 1959
Saved -- 3 homes on your list.
View list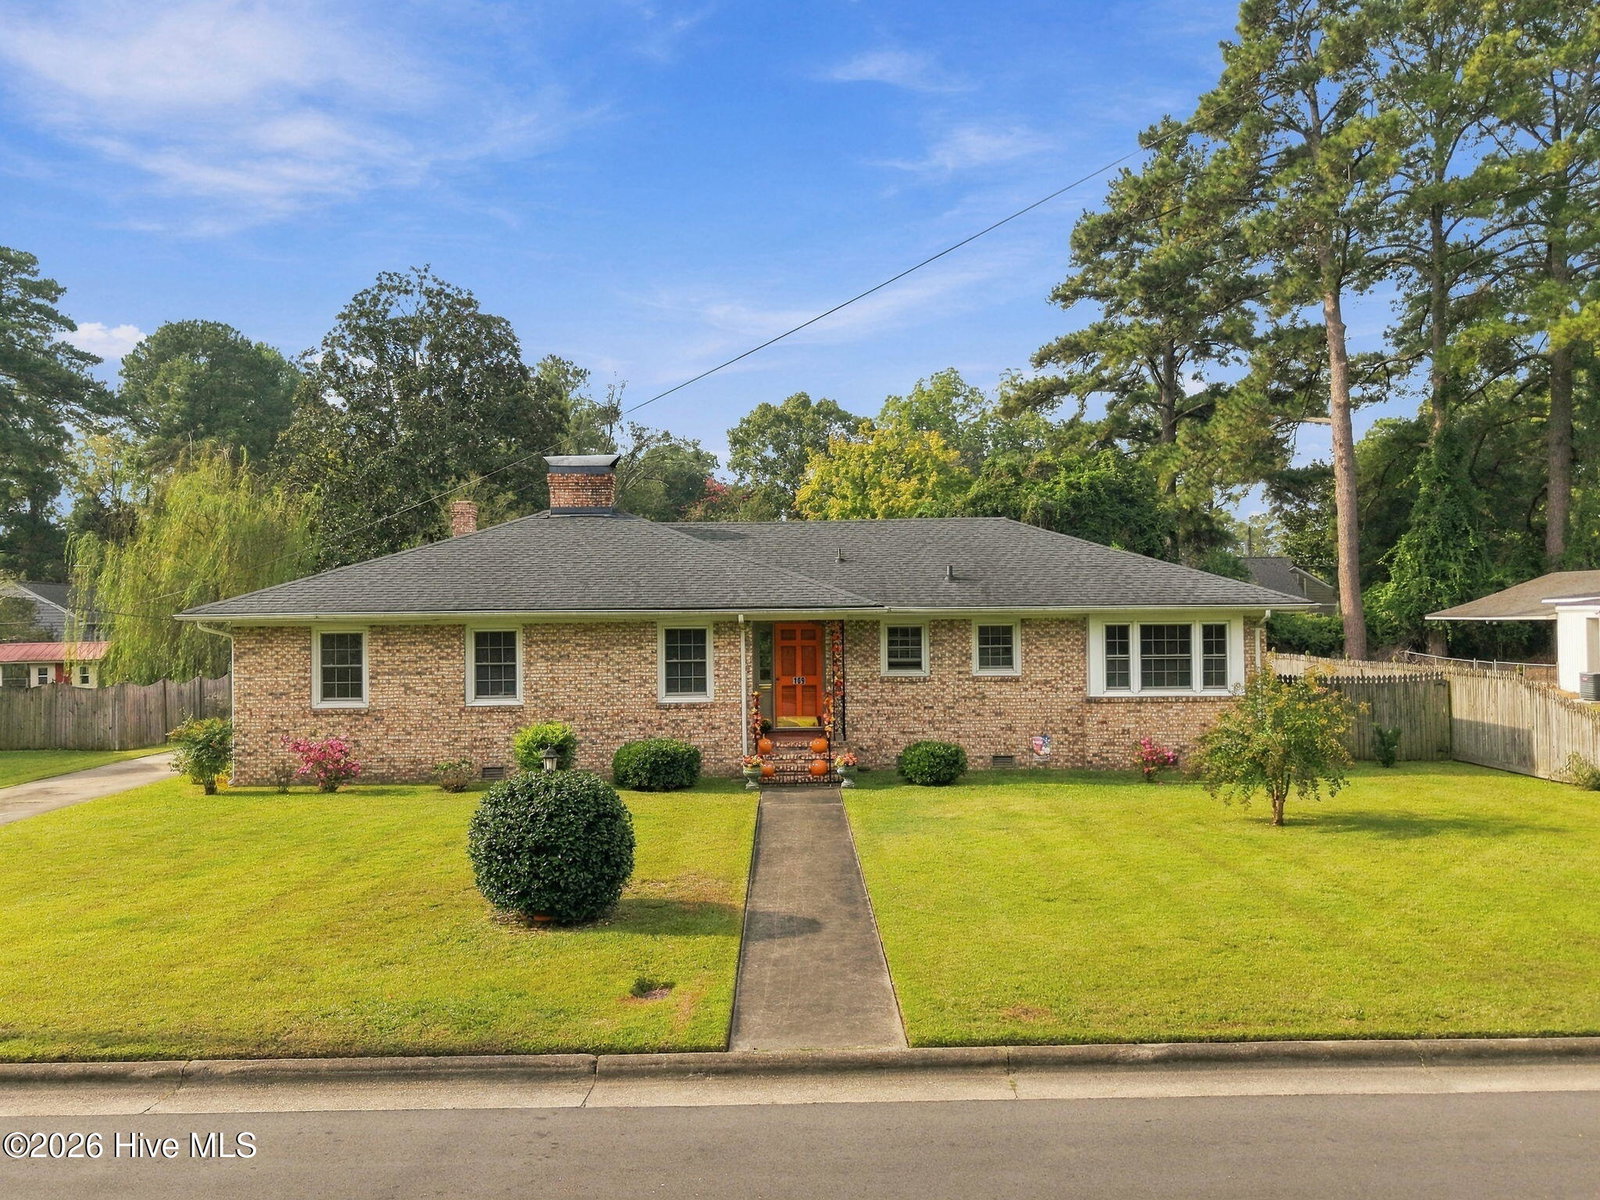
About This Home
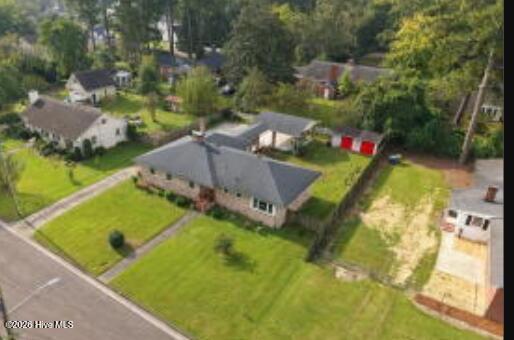
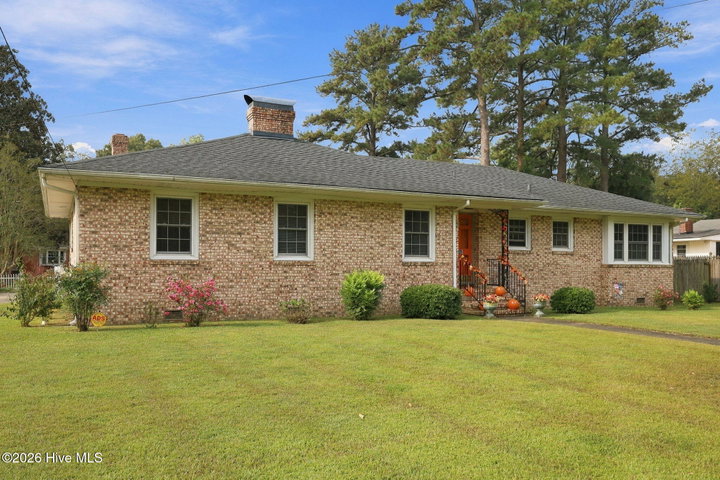
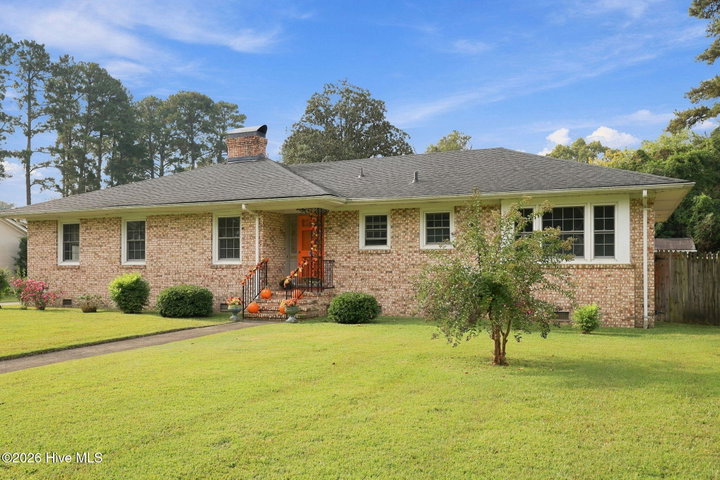
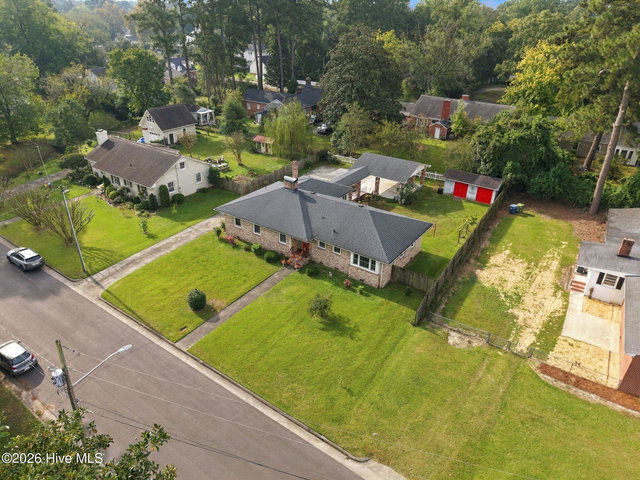
Hello, Mid-Century cool! This stylish 3-bedroom, 2-bath brick ranch sits in a great block surrounded by lovely, well-kept homes in the North Market St Historic District, less than a mile from Washington's Waterfront Harbor District. It has charm, character, and a whole lot of personality. The welcoming covered entry opens onto a foyer leading to spacious rooms with gleaming refinished hardwoods, fresh paint and updated fixtures. Two full baths are updated with custom finishes, and the eat-in kitchen is ready for serious cooking with an upgraded gas range and vent hood. Need a place to soak up the light? The enclosed sunroom has its own mini-split, so it's a favorite spot in every season. And the big laundry/mudroom with separate entrance and lots of storage keeps the rest of the house neat and organized. Outside, a covered breezeway takes you to covered parking, and the concrete pad has room for extra cars, an RV, or your boat. There's a wired storage shed for the gear, plus beautifully landscaped yard and gardens. The updates are already done: new roof (2020), HVAC (2019), mini-splits (2020 and 2024), kitchen appliances (2019), and washer/dryer (2021). It's all on one level with no stairs, and a covered ramp makes the rear entrance easy for everyone. Meticulously maintained, full of charm, and close to Washington's revitalized, walkable downtown, with boutique shops, galleries, streetside coffee and pastries, restaurants, microbreweries, visual and performing arts at the Historic Turnage Theater, and best of all, the Pamlico River! All this for $309,000! Come see it!
Property Details
Location
Directions to this home (opens in a new tab)Drive from this home
- Hospital ERECU Health Beaufort HospitalWashington (directions from this home, opens in a new tab)
- GroceryFood LionWashington (directions from this home, opens in a new tab)
- Walmart / TargetWalmart SupercenterWashington (directions from this home, opens in a new tab)
- BeachAtlantic Beach / Crystal CoastAtlantic Beach (directions from this home, opens in a new tab)
Destinations verified Nov 1, 2026. Directions open in your maps app.
Coastal county Building, additions and shoreline work here can need a CAMA permit and setbacks. Check the flood zone, an elevation certificate and an insurance quote before you make an offer. CAMA permits, from the NC Division of Coastal Management →
Interior & Exterior
Interior Features
Exterior Features
Schools
Assignments as entered by the listing agent; confirm with the school district. Each school's results: NC School Report Cards.
Tax & Assessment
Monthly Costs
$1,980/mo estimated
Includes principal and interest, property tax and homeowners insurance, with 20% down at 7.24% for 30 years.
Adjust the numbers
- Principal and interest
- $1,685
- Tax bill per MLS (2025)
- $205
- Homeowners insurance (estimate)
- $90
- PMI (under 20% down)
- $0
- Estimated monthly
- $1,980
Tax is the bill the listing agent entered on the MLS; a sale can change the assessment. Flood insurance is not included; get a quote for this address. An estimate, not a loan offer.
Starts at 7.24%, the Freddie Mac PMMS 30-year fixed average for the week of Oct 29, 2026. An example, not a quote: enter your lender's rate.
Similar homes nearby
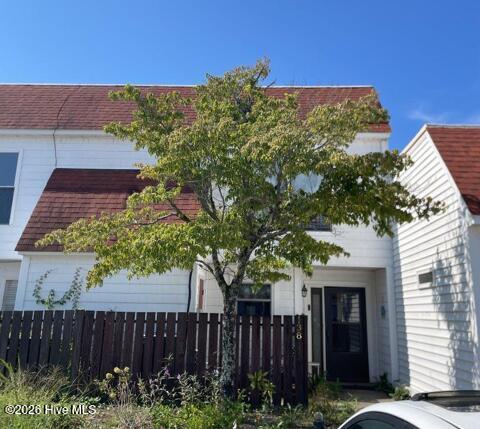 Pending$310,000$196/sq ft2 bd·2 ba·1,578 sq ft·0.04 ac138 Washington Harbor, Washington, NC 27889Year Built: 1984
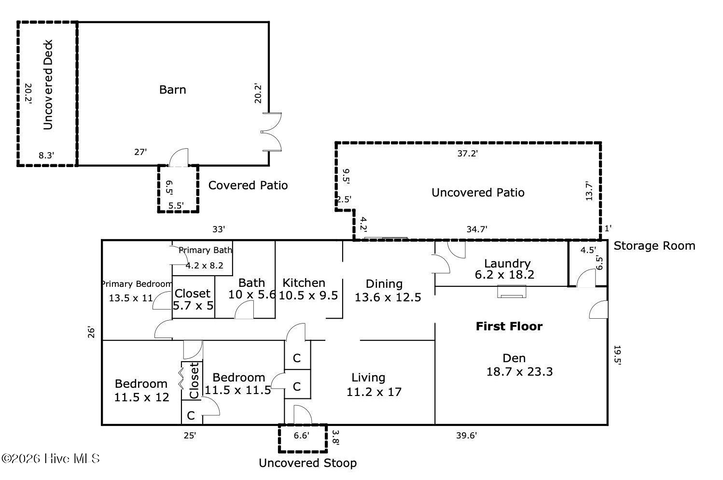 Pending$305,000$163/sq ft3 bd·2 ba·1,872 sq ft·1.22 ac2336 Wharton Station Road, Washington, NC 27889Year Built: 1973
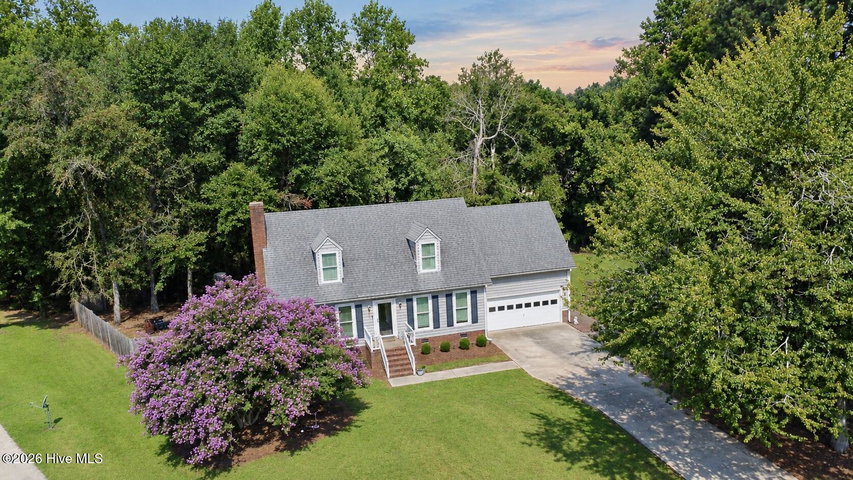 Active$315,000$199/sq ft3 bd·3 ba·1,580 sq ft·0.56 ac329 S Wedgewood Drive, Washington, NC 27889Year Built: 1990
MLS# 100609725 · HIVE MLS via SourceRE · Last updated: October 20, 2026 at 11:11 AM UTC. Information deemed reliable but not guaranteed. © 2026 Horizon Realty Group.