


Pending
2336 Wharton Station Road
Washington, NC 27889 · Beaufort County
$305,000
Was $310,900
- Price Reduced
- 1.22 Acre Lot
- 1 Fireplace
This home is under contract. Ask me about similar homes or backup offers.
Saved -- 3 homes on your list.
View list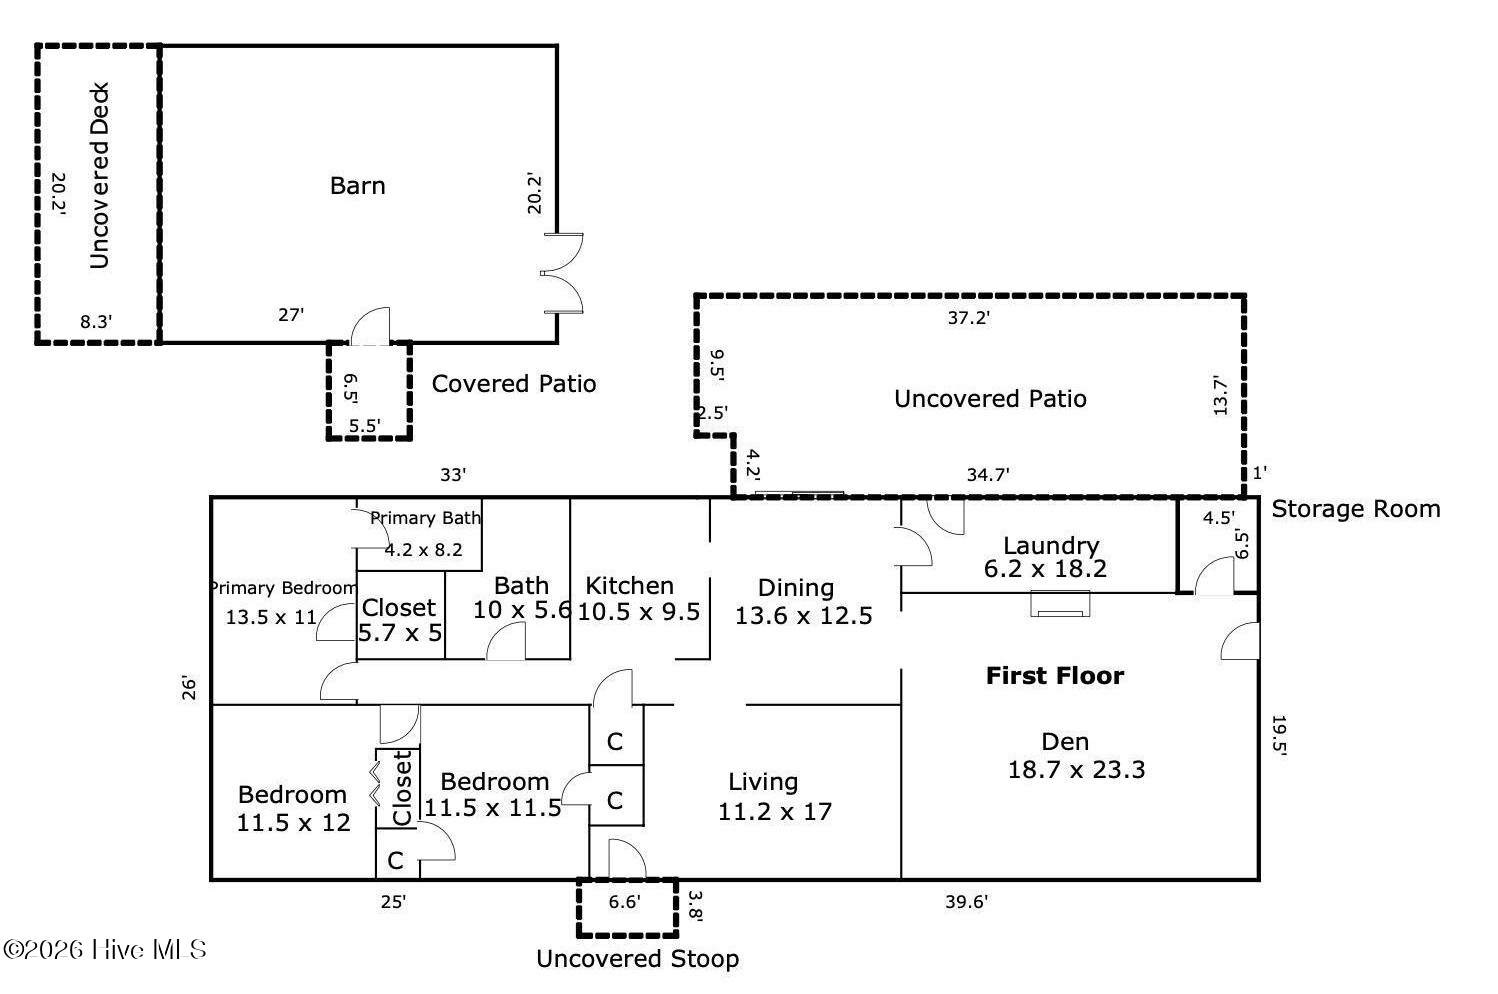
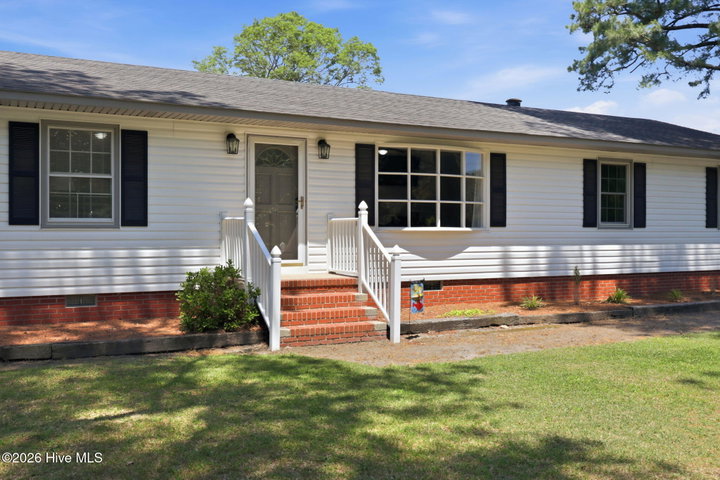
About This Home
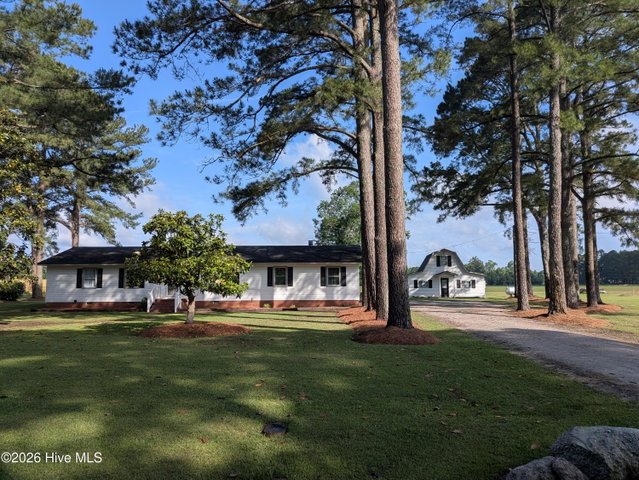
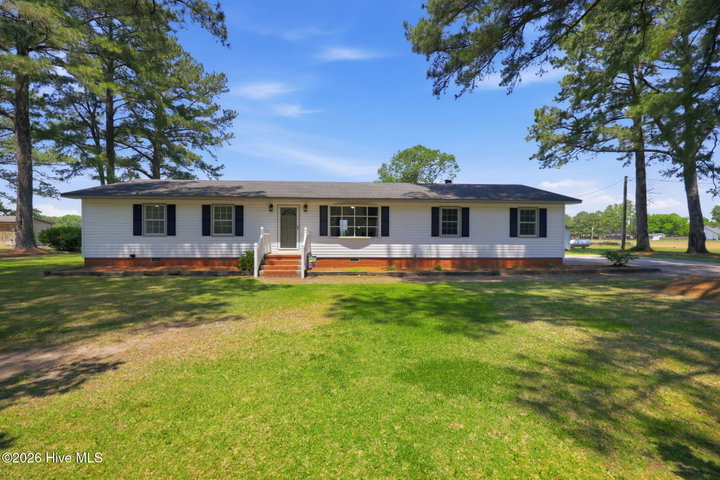
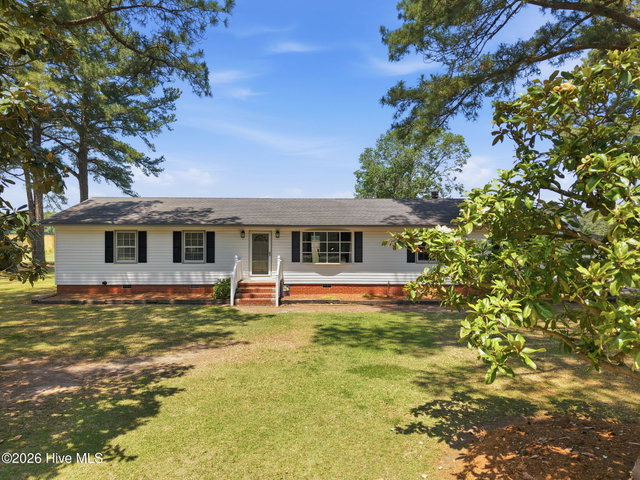
ACCEPTING ANY AND ALL BACK UP OFFERS!!! Experience the freedom of country living with no city taxes, no HOA dues, no restrictions, and no flood insurance required! This beautifully updated 3-bedroom, 2-bath home sits on 1.22 acres and offers the perfect blend of comfort, space, and convenience.
Inside, you'll find easy one-level living with a formal living room, a spacious kitchen featuring stainless steel appliances and a tile backsplash, plus a dining area perfect for everyday meals or entertaining. The oversized den is a standout feature with its cozy brick fireplace, recessed lighting, and custom built-ins -- an ideal gathering space for family and friends.
The primary suite includes a private bath with a walk-in shower and built-in storage, while two additional guest bedrooms and a full guest bath with double sinks and a separate vanity area provide plenty of room for everyone. New LVP flooring and numerous new windows throughout the home add a fresh, modern touch.
Step outside and enjoy summer cookouts and peaceful evenings on the large back patio. Need extra storage or workspace? The detached wired workshop with lean-to offers endless possibilities, plus there's an additional outbuilding perfect for lawn equipment or a garden shed.
Conveniently located with an easy commute to Washington, Greenville, or Williamston, and less than two hours from the Outer Banks, this property delivers both privacy and accessibility.
Priced at just $305,000 -- this one won't last long!
Price History
- Original list price$310,900
- Current list price$305,000Reduced by $5,900
Property Details
Location
Directions to this home (opens in a new tab)Drive from this home
- Hospital ERECU Health Beaufort HospitalWashington (directions from this home, opens in a new tab)
- GroceryFood LionWashington (directions from this home, opens in a new tab)
- Walmart / TargetWalmart SupercenterWashington (directions from this home, opens in a new tab)
- BeachAtlantic Beach / Crystal CoastAtlantic Beach (directions from this home, opens in a new tab)
Destinations verified Nov 1, 2026. Directions open in your maps app.
Coastal county Building, additions and shoreline work here can need a CAMA permit and setbacks. Check the flood zone, an elevation certificate and an insurance quote before you make an offer. CAMA permits, from the NC Division of Coastal Management →
Interior & Exterior
Interior Features
Schools
Assignments as entered by the listing agent; confirm with the school district. Each school's results: NC School Report Cards.
Tax & Assessment
Monthly Costs
$1,862/mo estimated
Includes principal and interest, property tax and homeowners insurance, with 20% down at 7.24% for 30 years.
Adjust the numbers
- Principal and interest
- $1,663
- Tax bill per MLS (2025)
- $110
- Homeowners insurance (estimate)
- $89
- PMI (under 20% down)
- $0
- Estimated monthly
- $1,862
Tax is the bill the listing agent entered on the MLS; a sale can change the assessment. Flood insurance is not included; get a quote for this address. An estimate, not a loan offer.
Starts at 7.24%, the Freddie Mac PMMS 30-year fixed average for the week of Oct 29, 2026. An example, not a quote: enter your lender's rate.
Similar homes nearby
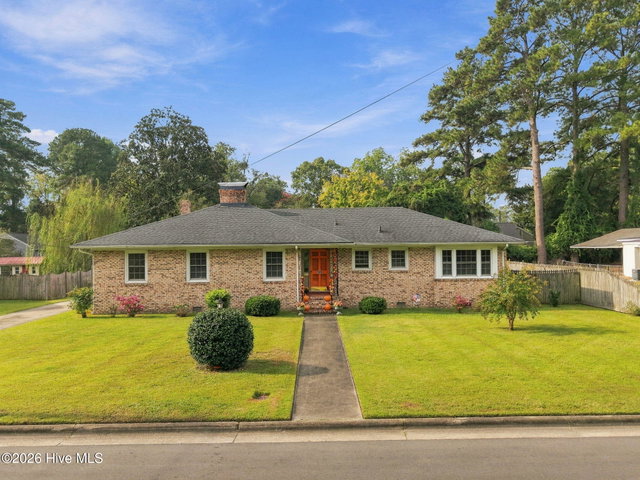 Active$309,000$142/sq ft3 bd·2 ba·2,180 sq ft·0.33 ac109 W 13th Street, Washington, NC 27889Year Built: 1959
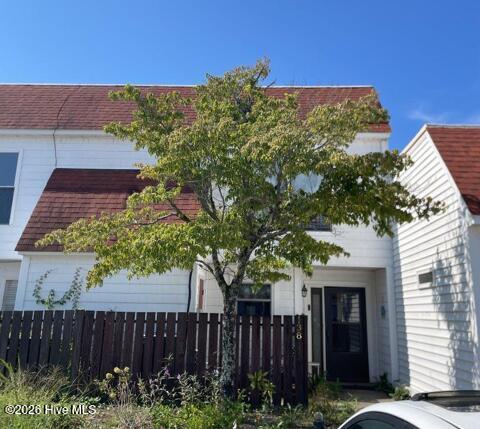 Pending$310,000$196/sq ft2 bd·2 ba·1,578 sq ft·0.04 ac138 Washington Harbor, Washington, NC 27889Year Built: 1984
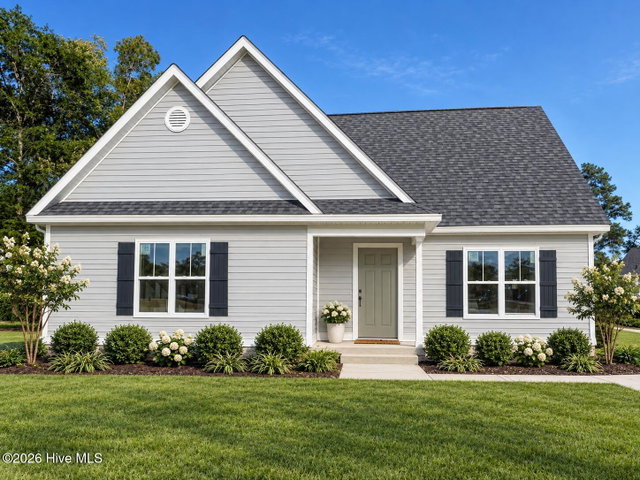 Active$299,900$178/sq ft3 bd·2 ba·1,683 sq ft·0.21 ac103 Melissa Ann Court, Washington, NC 27889Year Built: 2027
MLS# 100574111 · HIVE MLS via SourceRE · Last updated: October 27, 2026 at 9:23 PM UTC. Information deemed reliable but not guaranteed. © 2026 Horizon Realty Group.