


Active
180 Tate Road
Belhaven, NC 27810 · Beaufort County
$899,000
Was $990,000
- Price Reduced
- Waterfront Property
- 0.77 Acre Lot
- 2-Car Garage
- 2 Fireplaces
Saved -- 3 homes on your list.
View list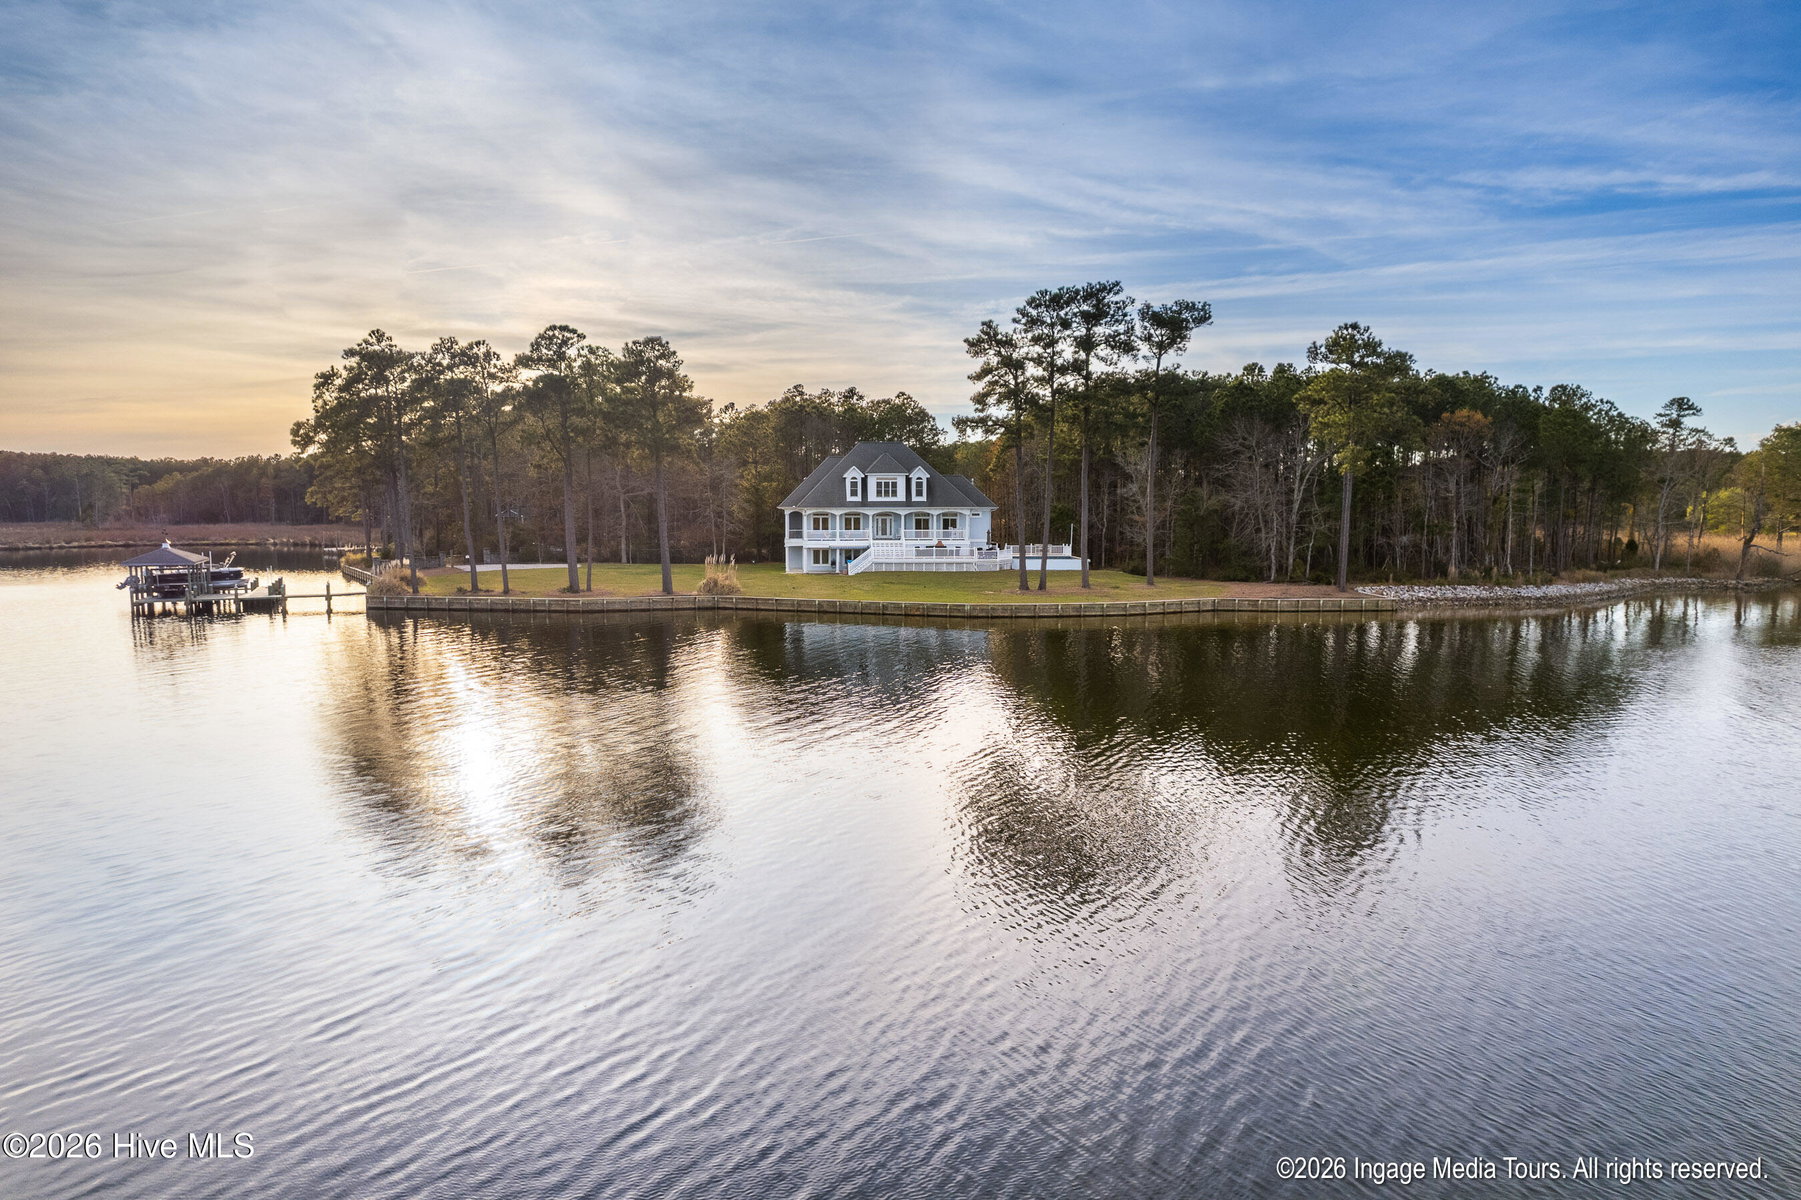
About This Home
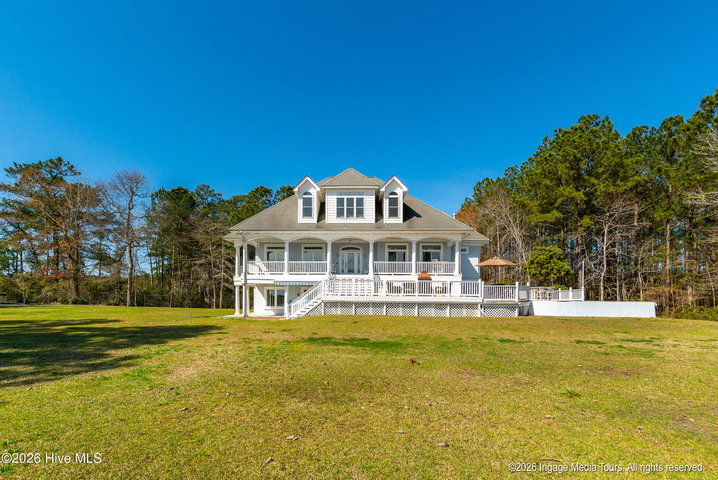
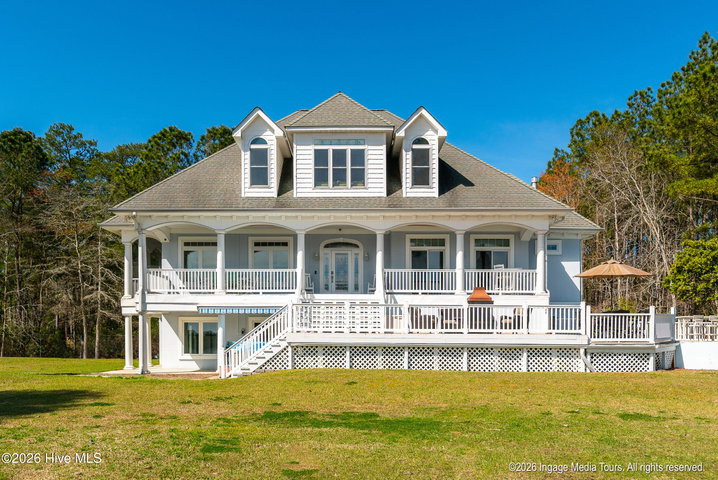
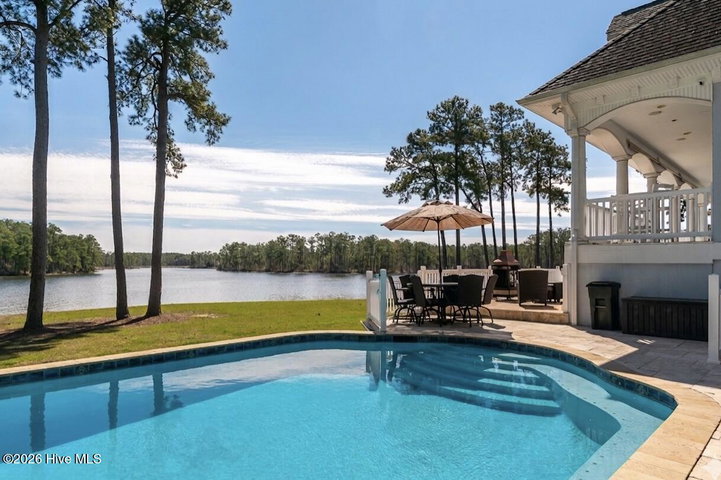
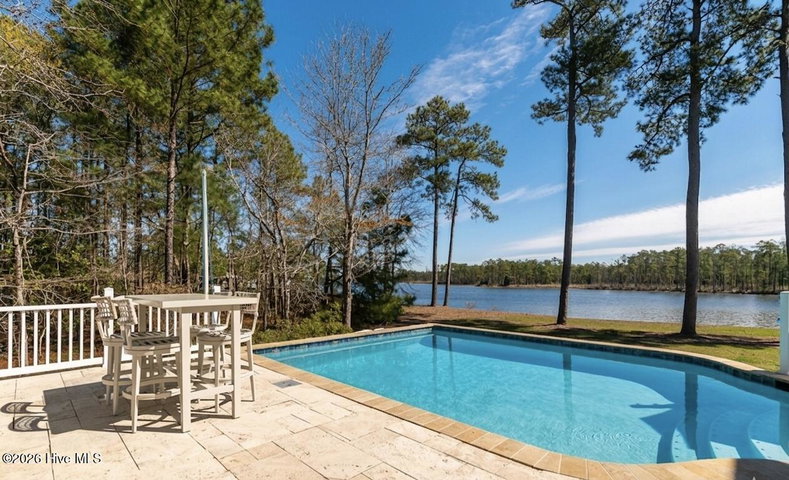
Tucked away on a private, tree-lined drive, this exceptional riverfront retreat in Belhaven offers breathtaking, unobstructed views of the Pungo River, your direct gateway to the Intracoastal Waterway. Thoughtfully positioned to capture the beauty of the water while preserving privacy, the eastern-facing front porch invites peaceful mornings and shaded afternoons, with no direct sun after 11 AM. The deep-water setting is ideal for boating and swimming, complete with a private dock featuring metal hog slats for added stability, a boat lift, and a covered lounge area right on the water. The seawall has been redone, and the property is partially fenced with a custom stone-gated entrance. Outdoor living is elevated with a saltwater concrete pool built above the floodplain, a hot tub with new cover, travertine pavers, and a sail shade that easily extends over the pool and spa. Additional exterior highlights include underground gutters, a mobile generator for essential systems, security cameras, and a lower-level space with epoxy-finished concrete floors, tons of space for all of your games, water toys or make it a party pad! Permitted with appropriate flood vents, and two garage bays ideal for parking or workshop use. Constructed with superior walls from foundation to roof and reinforced with thoughtful structural details, this home was designed for long-term durability and peace of mind.
Inside, the home blends craftsmanship and comfort with real hardwood floors, 10-foot ceilings, and curated custom features throughout. The main living area showcases a stunning built-in waterfall feature with a low-maintenance circulation system, while the chef's kitchen is appointed with custom cherry cabinetry, granite countertops, a large island, pantry, gas Wolf cooktop, and a sleek corian sink. A screened kitchen balcony offers a quiet, private escape. The main level also includes a full bath with tile flooring and a well-equipped laundry room with sink and Korean counters. The primary suite is a true sanctuary with panoramic water views, private porch access, blackout blinds, its own mini-split system for efficient nighttime comfort, and a gas fireplace with blower. The en-suite bath features dual vanities, a corian vanity, linen storage, a walk-in tile shower with dual showerheads, and a spacious walk-in closet. Upstairs, three bedrooms are complemented by a highly functional full bath with separate shower, water closet, dual vanity, and skylight, along with an additional office (or optional bedroom, septic is only permitted for 3 bedrooms) and a small charming bunk room with its own thermostat. A custom stained-glass feature accents the staircase, adding a unique architectural touch. The lower level offers a wine cellar that could easily convert to a bathroom, vinyl-beaded walls, and mini-split systems (approximately four years old) for added comfort. The NC Fish and Wildlife boat ramp is just 2.2 miles from the house and most furnishings and boat are available via separate bill of sale, making this a rare opportunity to step into a fully realized waterfront lifestyle.
Price History
- Original list price$990,000
- Current list price$899,000Reduced by $91,000
Property Details
Location
Directions to this home (opens in a new tab)Drive from this home
- Hospital ERECU Health Beaufort HospitalWashington (directions from this home, opens in a new tab)
- GroceryFood LionWashington (directions from this home, opens in a new tab)
- Walmart / TargetWalmart SupercenterWashington (directions from this home, opens in a new tab)
- BeachAtlantic Beach / Crystal CoastAtlantic Beach (directions from this home, opens in a new tab)
Destinations verified Nov 1, 2026. Directions open in your maps app.
Coastal county Building, additions and shoreline work here can need a CAMA permit and setbacks. Check the flood zone, an elevation certificate and an insurance quote before you make an offer. CAMA permits, from the NC Division of Coastal Management →
Interior & Exterior
Interior Features
Exterior Features
Schools
Assignments as entered by the listing agent; confirm with the school district. Each school's results: NC School Report Cards.
Tax & Assessment
Monthly Costs
$5,487/mo estimated
Includes principal and interest, property tax and homeowners insurance, with 20% down at 7.24% for 30 years.
Adjust the numbers
- Principal and interest
- $4,901
- Tax bill per MLS (2025)
- $324
- Homeowners insurance (estimate)
- $262
- PMI (under 20% down)
- $0
- Estimated monthly
- $5,487
Tax is the bill the listing agent entered on the MLS; a sale can change the assessment. Flood insurance is not included; get a quote for this address. An estimate, not a loan offer.
Starts at 7.24%, the Freddie Mac PMMS 30-year fixed average for the week of Oct 29, 2026. An example, not a quote: enter your lender's rate.
Similar homes nearby
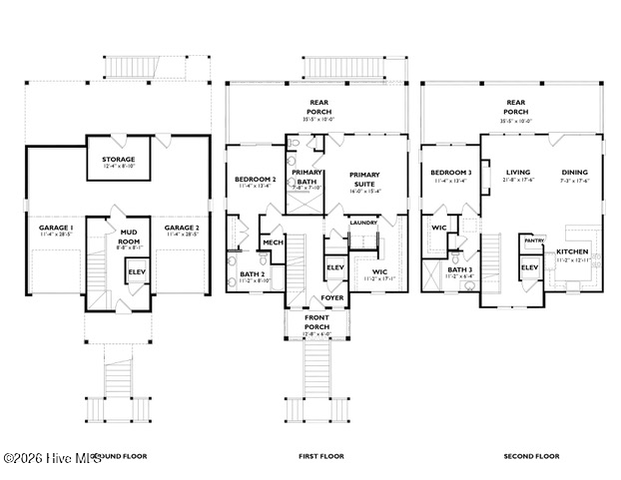 Active$899,900$362/sq ft3 bd·3 ba·2,485 sq ft·0.51 ac328 Tooley Street, Belhaven, NC 27810Year Built: 2026
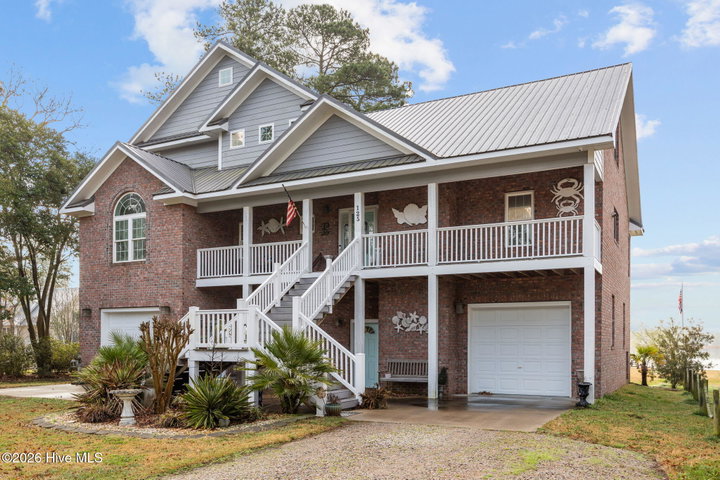 Active$875,000$241/sq ft4 bd·3 ba·3,628 sq ft·0.52 ac125 Topping Lane, Belhaven, NC 27810Year Built: 2004
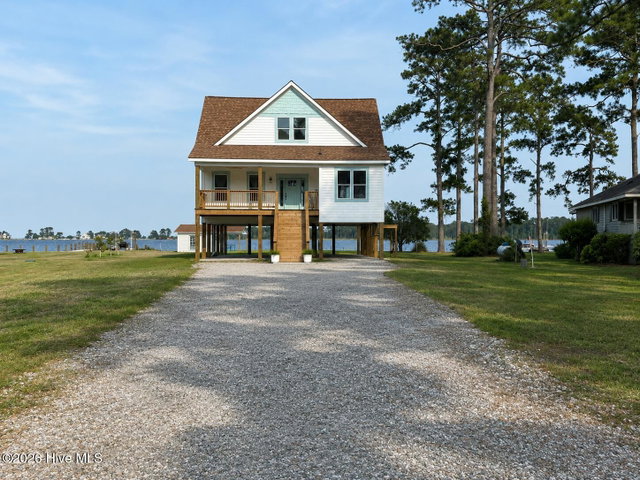 Active$795,000$439/sq ft3 bd·3 ba·1,813 sq ft·0.54 ac123 Pungo View Road, Belhaven, NC 27810Year Built: 2025
MLS# 100563013 · HIVE MLS via SourceRE · Last updated: October 29, 2026 at 11:09 AM UTC. Information deemed reliable but not guaranteed. © 2026 Horizon Realty Group.