


Active
109 Riverview Drive
Washington, NC 27889 · Beaufort County
$468,000
Was $480,000
- Price Reduced
- 2-Car Garage
Saved -- 3 homes on your list.
View list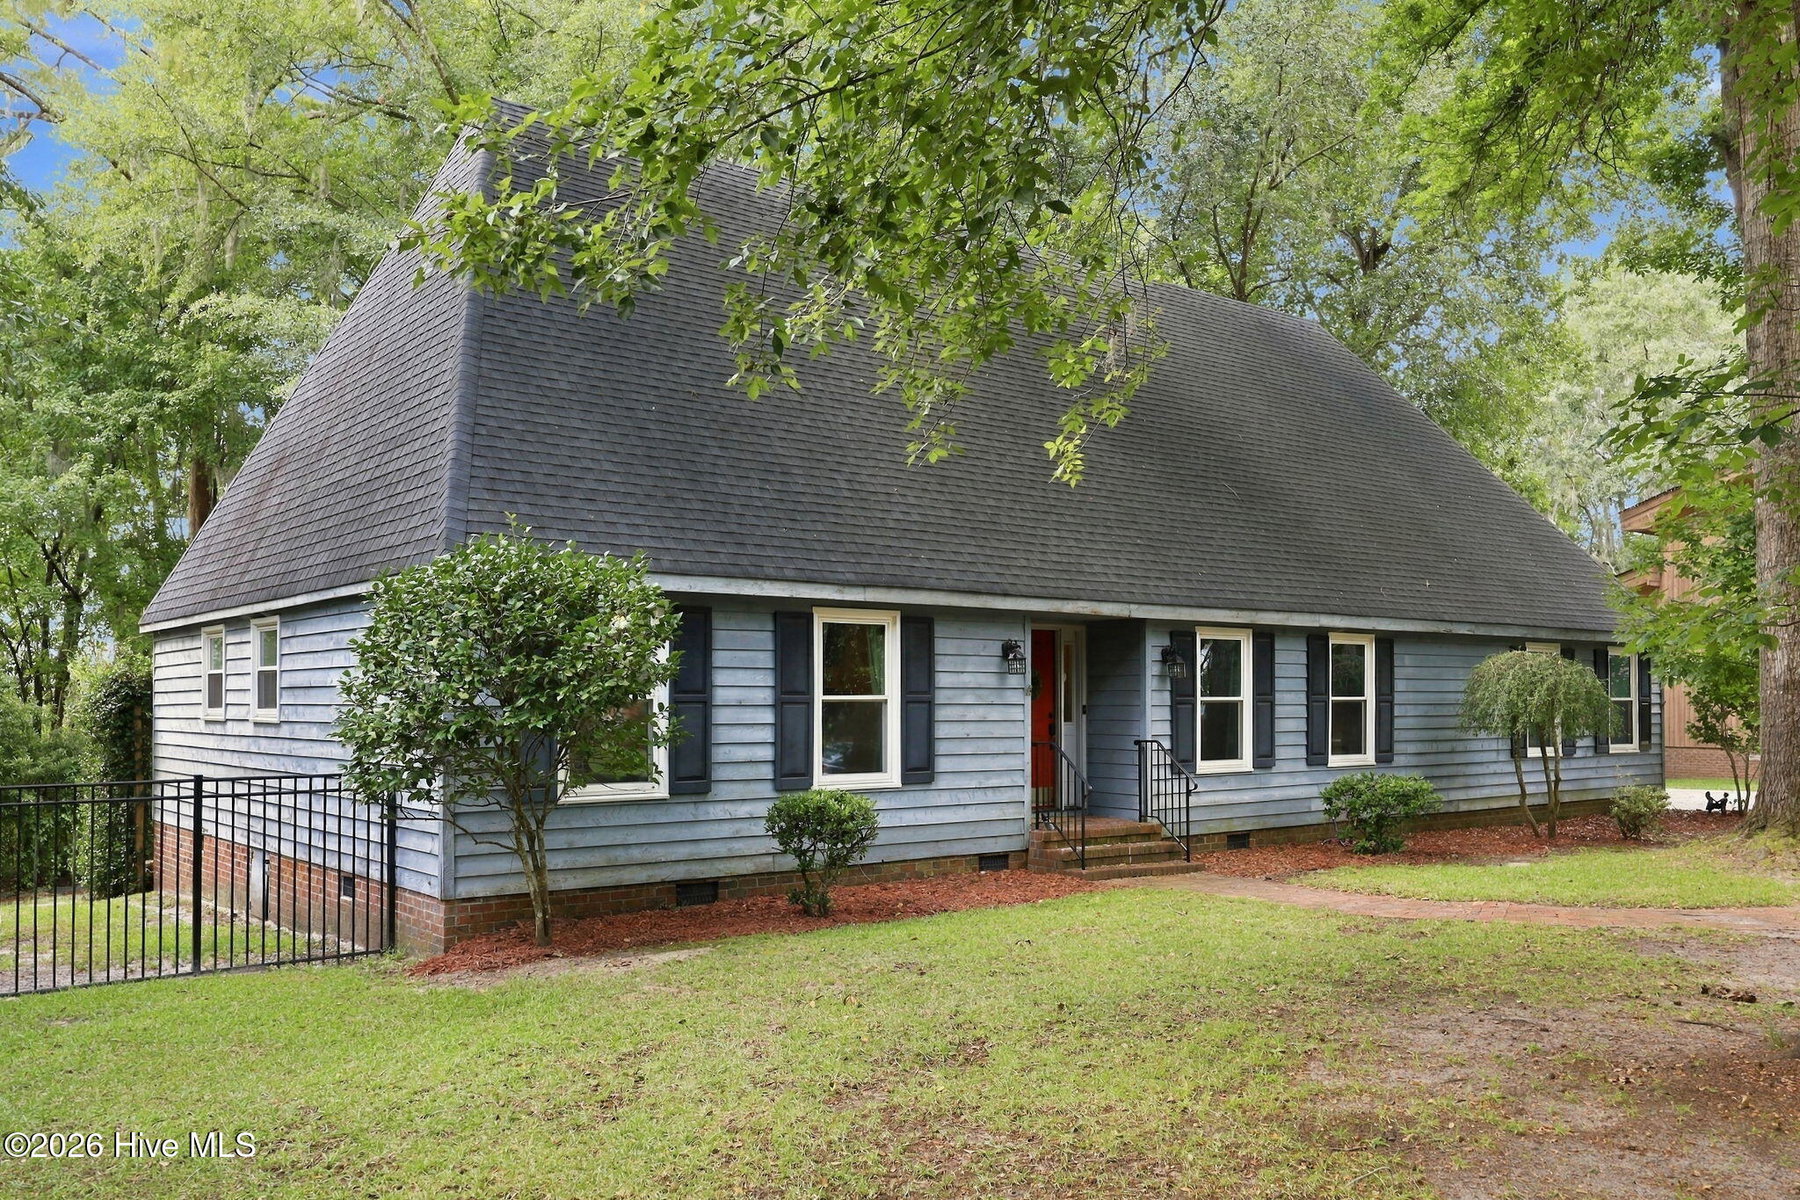
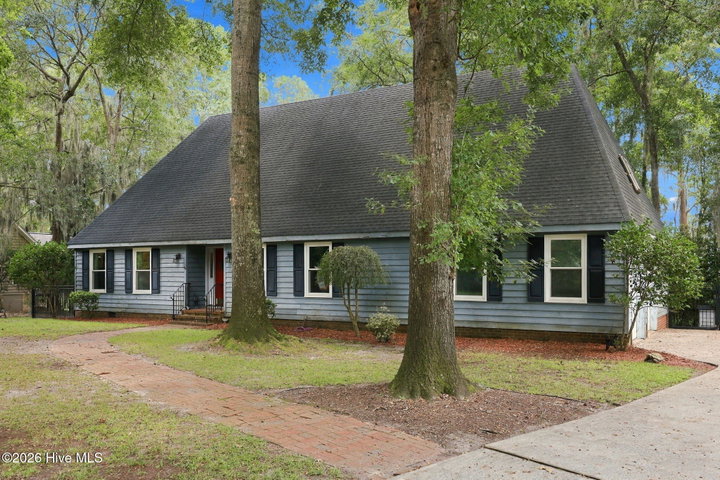
About This Home
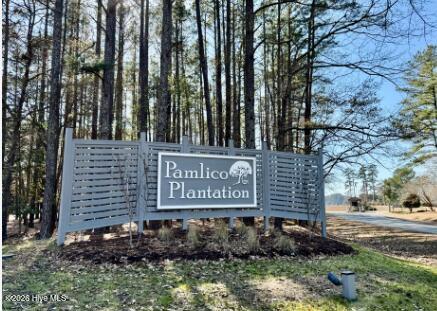
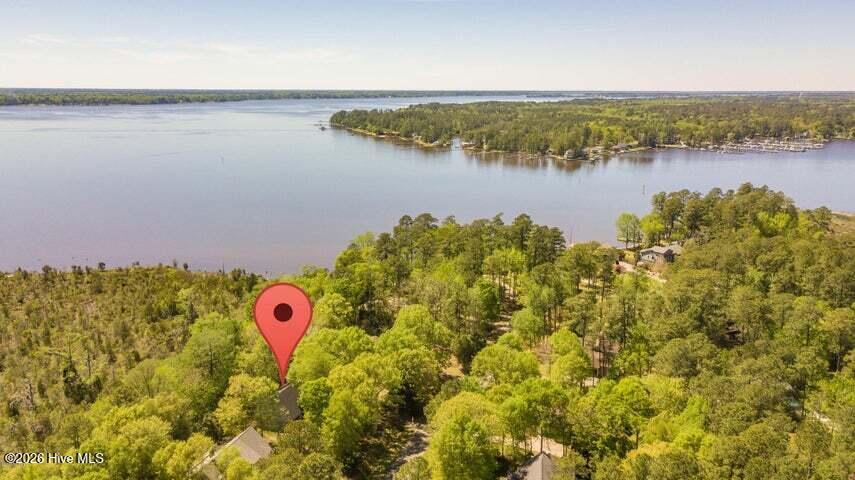
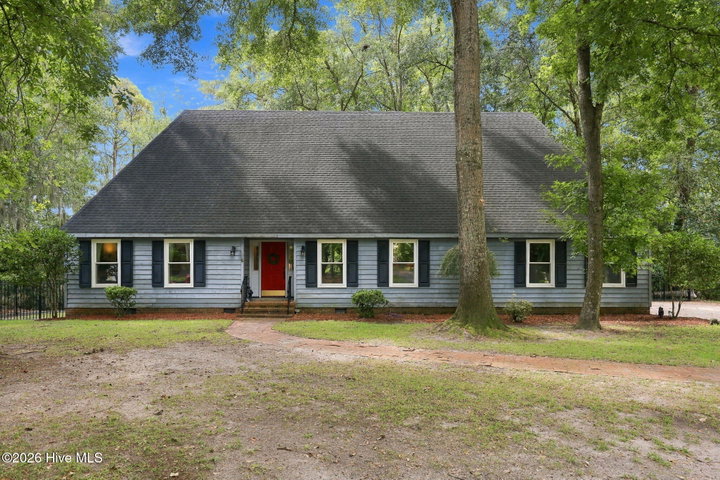
NEW PRICE!!! Situated on a gorgeous wooded lot, you'll find this comfortable, well-appointed home in Washington's sought-after waterfront gated community, Pamlico Plantation. The main floor offers lovely hardwood floors, updated kitchen with granite and SS appliances, and a beautiful sunroom looking out on the pines. First-floor primary bedroom with newly updated bath, plus family room and formal dining, and mudroom/laundry room. Upstairs you'll find 2 large guest bedrooms, updated baths, two flex spaces for a dedicated office and/or craft room, a large bonus room or 4th bedroom, with separate entrance. And abundant walk-in storage. Attached side-facing 2-car garage includes a separate workshop area. Washington address in highly-rated Bath School District. Pamlico Plantation offers great amenities including neighborhood clubhouse, pool, tennis courts, new playground, and marina, and each property includes the value-add of a boat slip! A short drive or boat ride to Historic Bath, or Washington's lively, revitalized Historic Harbor District, buzzing with coffee shops, rooftop dining, galleries and shops, an award-winning gin distillery, live music and a James Beard-nominated fine dining spot. Come be part of the River Life in Pamlico Plantation! *For info about our preferred lender and the incentives you may qualify for, please ask your agent to review the agent comments for additional details.*
Price History
- Original list price$480,000
- Current list price$468,000Reduced by $12,000
Property Details
Location
Directions to this home (opens in a new tab)Drive from this home
- Hospital ERECU Health Beaufort HospitalWashington (directions from this home, opens in a new tab)
- GroceryFood LionWashington (directions from this home, opens in a new tab)
- Walmart / TargetWalmart SupercenterWashington (directions from this home, opens in a new tab)
- BeachAtlantic Beach / Crystal CoastAtlantic Beach (directions from this home, opens in a new tab)
Destinations verified Nov 1, 2026. Directions open in your maps app.
Coastal county Building, additions and shoreline work here can need a CAMA permit and setbacks. Check the flood zone, an elevation certificate and an insurance quote before you make an offer. CAMA permits, from the NC Division of Coastal Management →
Interior & Exterior
Interior Features
Exterior Features
Schools
Assignments as entered by the listing agent; confirm with the school district. Each school's results: NC School Report Cards.
Tax & Assessment
Monthly Costs
$3,028/mo estimated
Includes principal and interest, property tax, homeowners insurance and HOA dues, with 20% down at 7.24% for 30 years.
Adjust the numbers
- Principal and interest
- $2,552
- Tax bill per MLS (2025)
- $185
- Homeowners insurance (estimate)
- $137
- PMI (under 20% down)
- $0
- HOA dues
- $154
- Estimated monthly
- $3,028
Tax is the bill the listing agent entered on the MLS; a sale can change the assessment. Flood insurance is not included; get a quote for this address. An estimate, not a loan offer.
Starts at 7.24%, the Freddie Mac PMMS 30-year fixed average for the week of Oct 29, 2026. An example, not a quote: enter your lender's rate.
Similar homes nearby
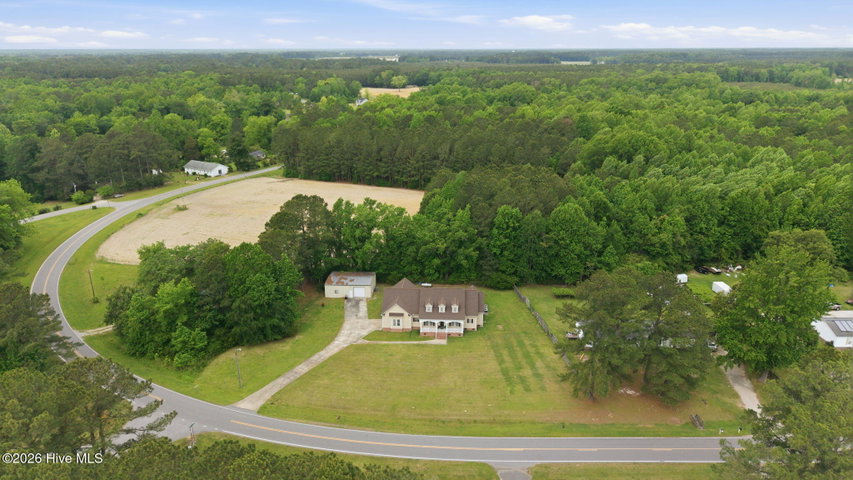 Active$469,000$111/sq ft4 bd·4 ba·4,222 sq ft·1.11 ac460 Keysville Road, Washington, NC 27889Year Built: 2005
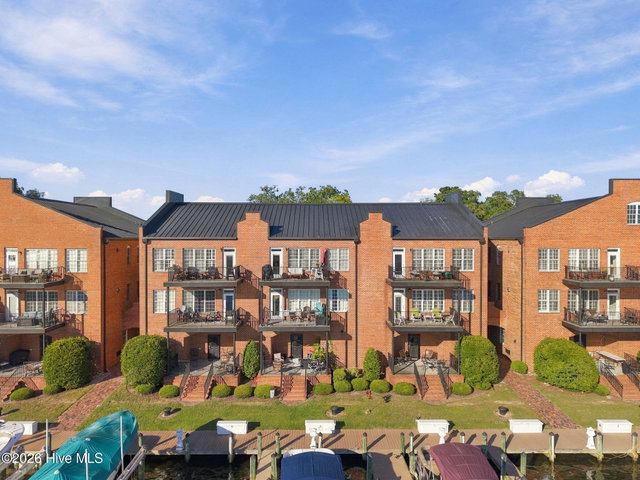 Active$475,000$326/sq ft3 bd·2 ba·1,456 sq ft·0.03 ac421 W Main Street 201, Washington, NC 27889Year Built: 2008
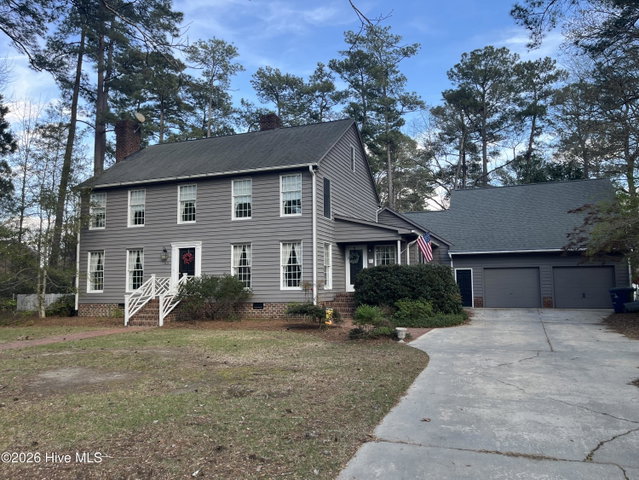 Pending$450,000$127/sq ft4 bd·5 ba·3,554 sq ft·0.55 ac113 Palmer Place, Washington, NC 27889Year Built: 1982
MLS# 100604342 · HIVE MLS via SourceRE · Last updated: October 6, 2026 at 2:43 PM UTC. Information deemed reliable but not guaranteed. © 2026 Horizon Realty Group.