


Pending
113 Palmer Place
Washington, NC 27889 · Beaufort County
$450,000
Was $496,000
- Price Reduced
- 2-Car Garage
- 1 Fireplace
This home is under contract. Ask me about similar homes or backup offers.
Saved -- 3 homes on your list.
View list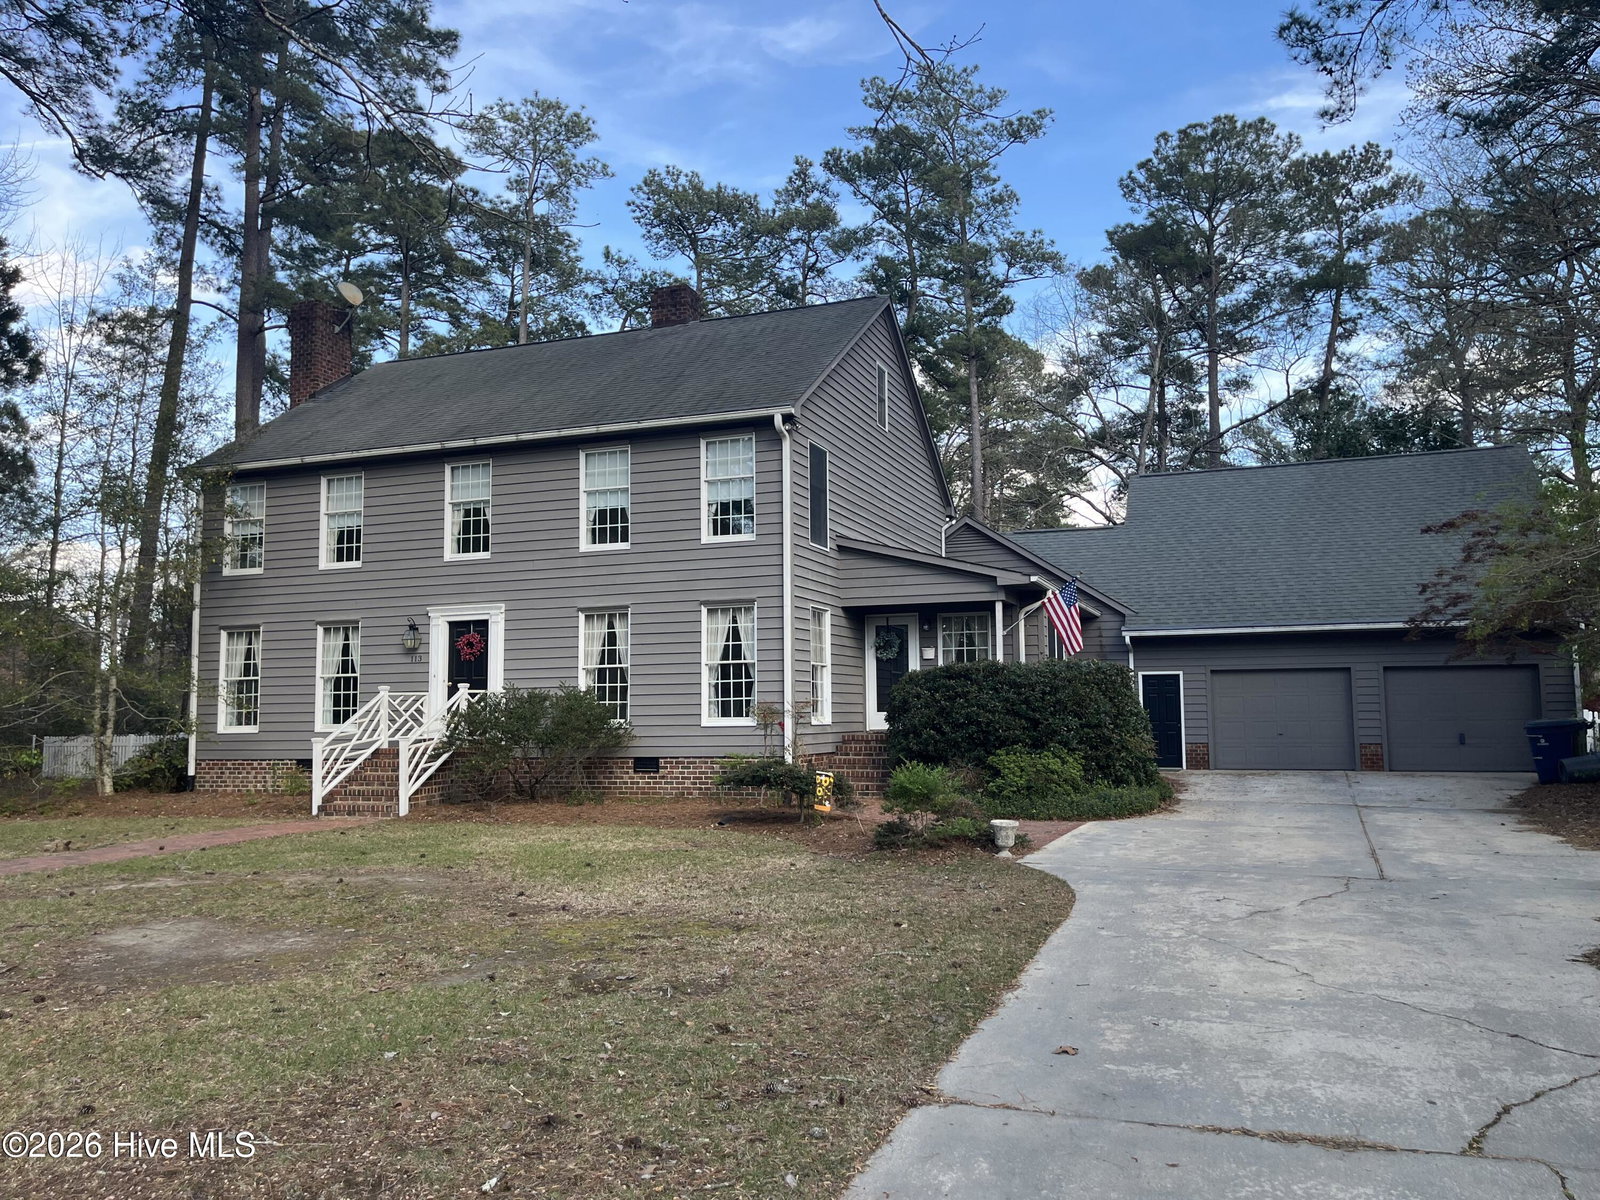
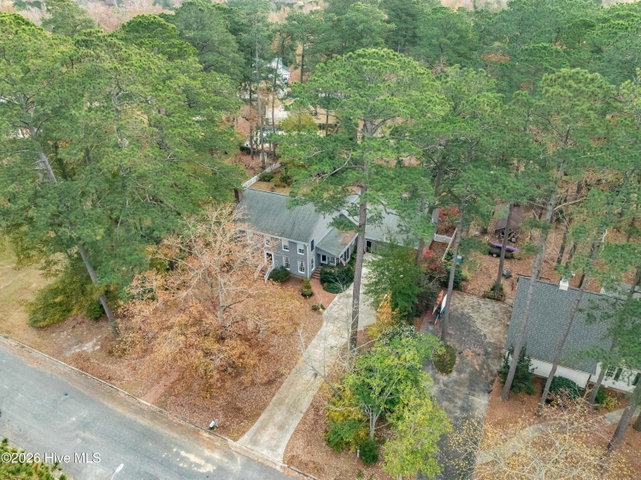
About This Home
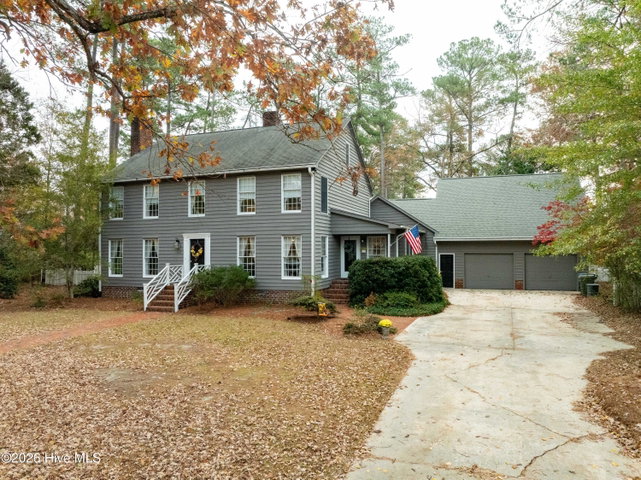
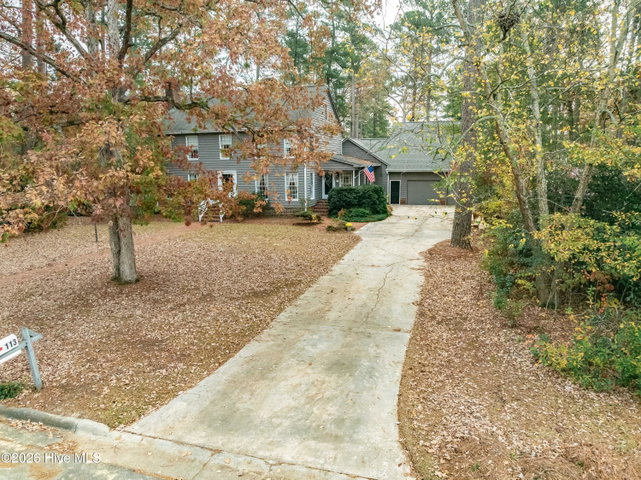
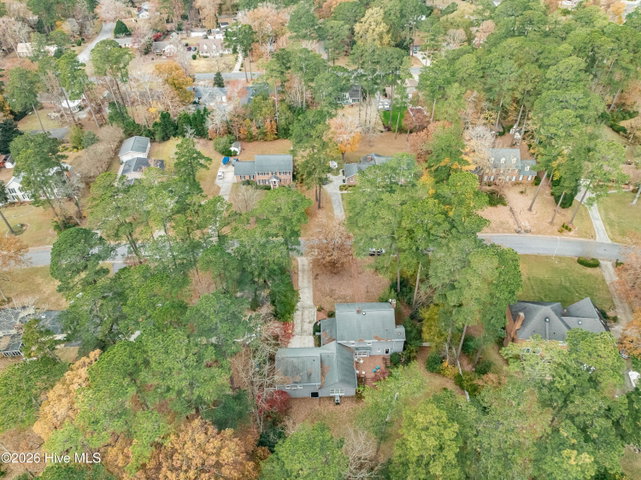
Come and tour this fine family home nestled onto quiet Palmer Place in the lovely Smallwood Neighborhood of Washington NC. Built by custom local builder Muriel Moore in the mid 80's with high end finishes, abundant hardwood floors up and down, this spacious and special 4 bedroom house is a must see. Abundant social gathering spaces, an enormous downstairs great room and full bonus bedroom above the garage with an en suite bathroom are just a few of the amenities to this home. This home features a two car garage, with an attached workshop, fenced back yard and an all brick patio as well as high ceilings, a walk up third floor attic and 4 and a half bathrooms. Please note the lovely mature landscaping in both the front and fence back yard. There is also a custom wired multipurpose shed in the back.
PLEASE NOTE: In the photos are two sets of pictures. The first batch are of the interior of the home currently vacant where you can see empty rooms, beautiful hardwood floors, new carpet in the great room downstairs and the empty bonus room/bedroom over the garage with the blue carpet. The second batch were taken in November before the sellers moved out with their wonderful and tasteful furniture.
Price History
- Original list price$496,000
- Current list price$450,000Reduced by $46,000
Property Details
Location
Directions to this home (opens in a new tab)Drive from this home
- Hospital ERECU Health Beaufort HospitalWashington (directions from this home, opens in a new tab)
- GroceryFood LionWashington (directions from this home, opens in a new tab)
- Walmart / TargetWalmart SupercenterWashington (directions from this home, opens in a new tab)
- BeachAtlantic Beach / Crystal CoastAtlantic Beach (directions from this home, opens in a new tab)
Destinations verified Nov 1, 2026. Directions open in your maps app.
Coastal county Building, additions and shoreline work here can need a CAMA permit and setbacks. Check the flood zone, an elevation certificate and an insurance quote before you make an offer. CAMA permits, from the NC Division of Coastal Management →
Interior & Exterior
Interior Features
Schools
Assignments as entered by the listing agent; confirm with the school district. Each school's results: NC School Report Cards.
Tax & Assessment
Monthly Costs
$2,965/mo estimated
Includes principal and interest, property tax and homeowners insurance, with 20% down at 7.24% for 30 years.
Adjust the numbers
- Principal and interest
- $2,453
- Tax bill per MLS (2025)
- $381
- Homeowners insurance (estimate)
- $131
- PMI (under 20% down)
- $0
- Estimated monthly
- $2,965
Tax is the bill the listing agent entered on the MLS; a sale can change the assessment. Flood insurance is not included; get a quote for this address. An estimate, not a loan offer.
Starts at 7.24%, the Freddie Mac PMMS 30-year fixed average for the week of Oct 29, 2026. An example, not a quote: enter your lender's rate.
Similar homes nearby
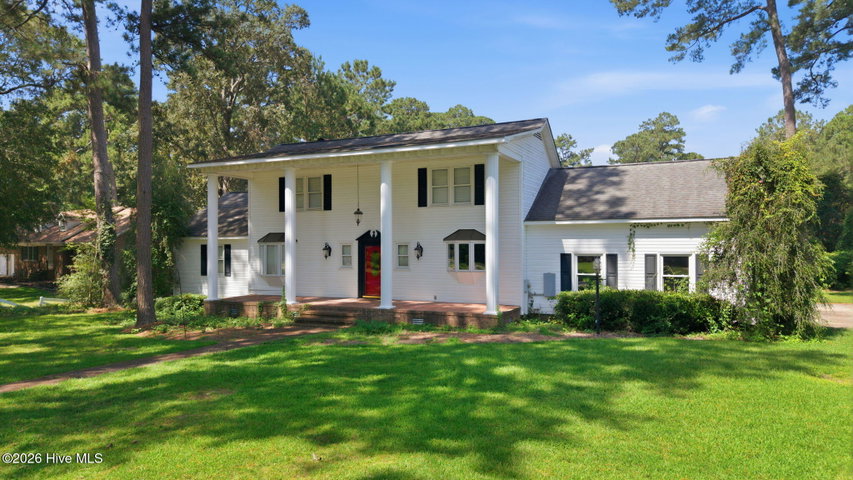 Active$439,000$169/sq ft3 bd·3 ba·2,595 sq ft·0.79 ac114 N Reed Drive, Washington, NC 27889Year Built: 1976
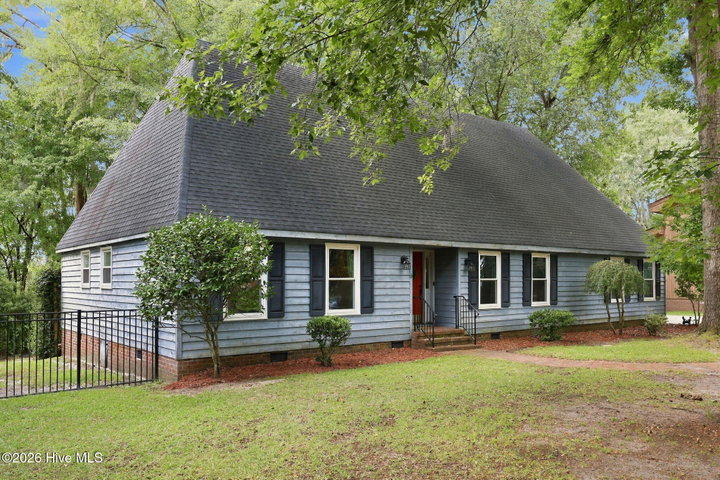 Active$468,000$161/sq ft4 bd·4 ba·2,900 sq ft·0.48 ac109 Riverview Drive, Washington, NC 27889Year Built: 1987
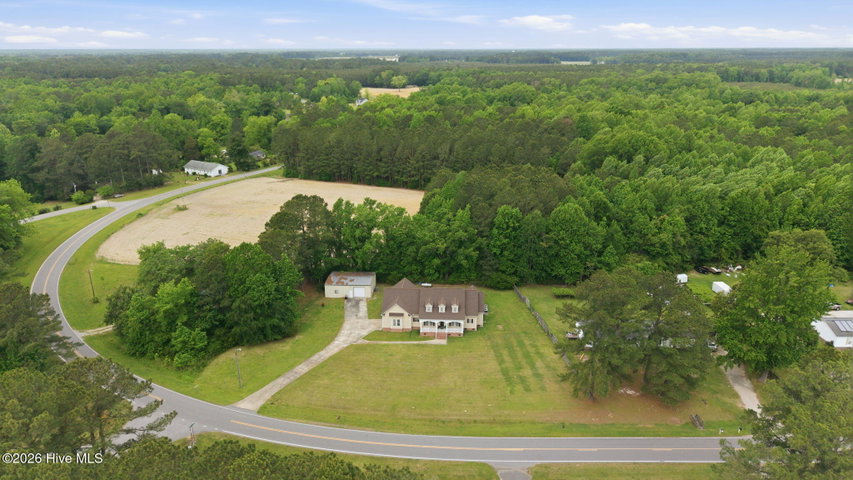 Active$469,000$111/sq ft4 bd·4 ba·4,222 sq ft·1.11 ac460 Keysville Road, Washington, NC 27889Year Built: 2005
MLS# 100563461 · HIVE MLS via SourceRE · Last updated: October 19, 2026 at 3:34 PM UTC. Information deemed reliable but not guaranteed. © 2026 Horizon Realty Group.