


Active
460 Keysville Road
Washington, NC 27889 · Beaufort County
$469,000
Was $525,000
- Price Reduced
- 1.11 Acre Lot
- 4-Car Garage
Saved -- 3 homes on your list.
View list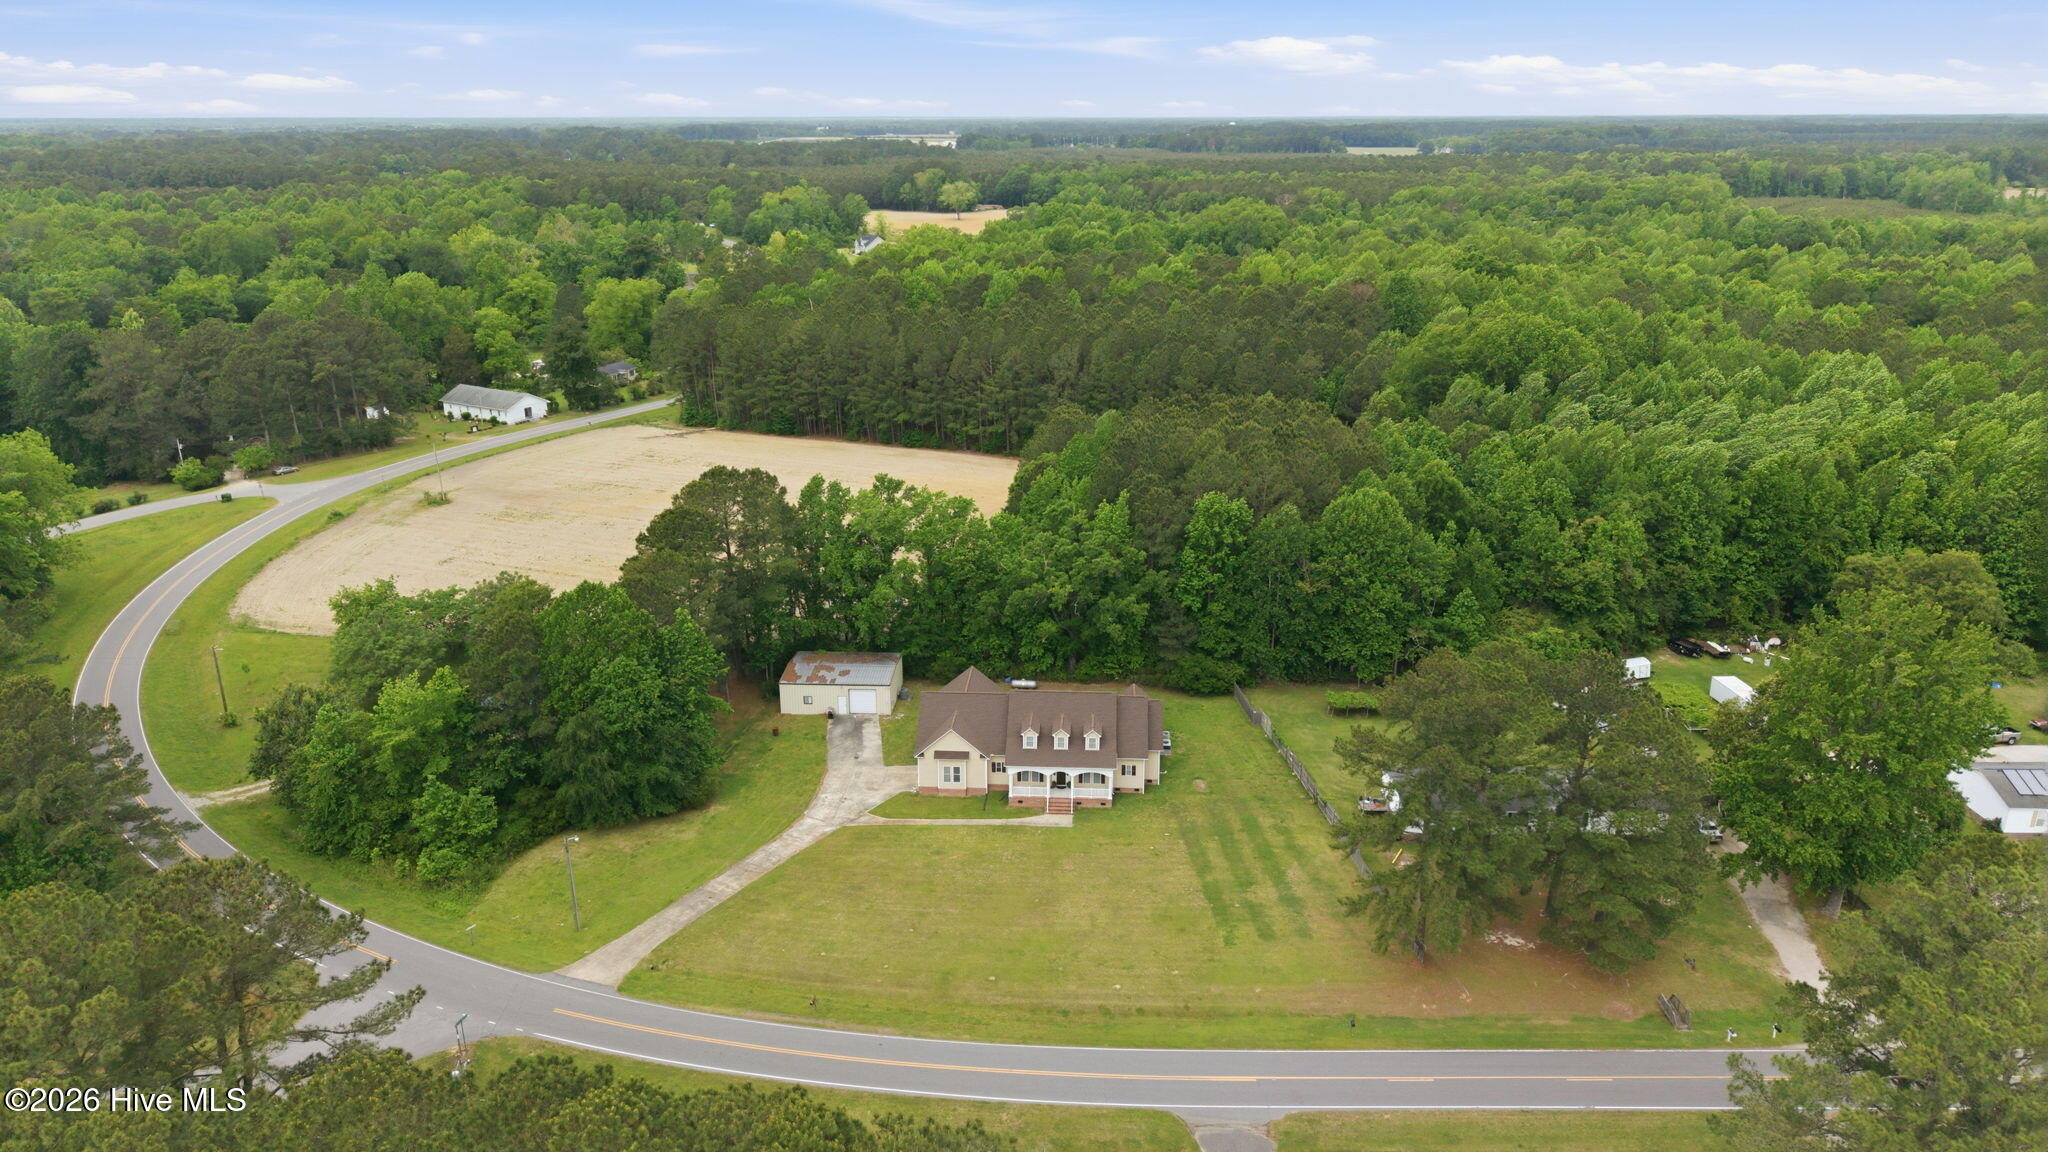
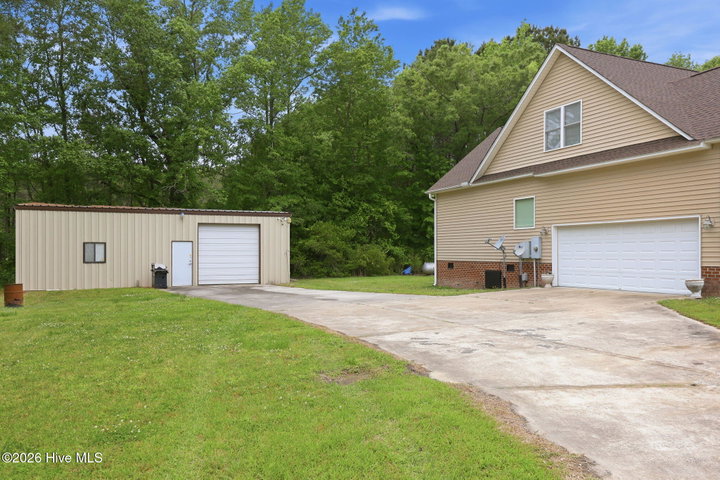
About This Home
** Seller offering up to $10,000 towards either a 2-1 Temporary Rate Buydown or seller paid concessions!! **
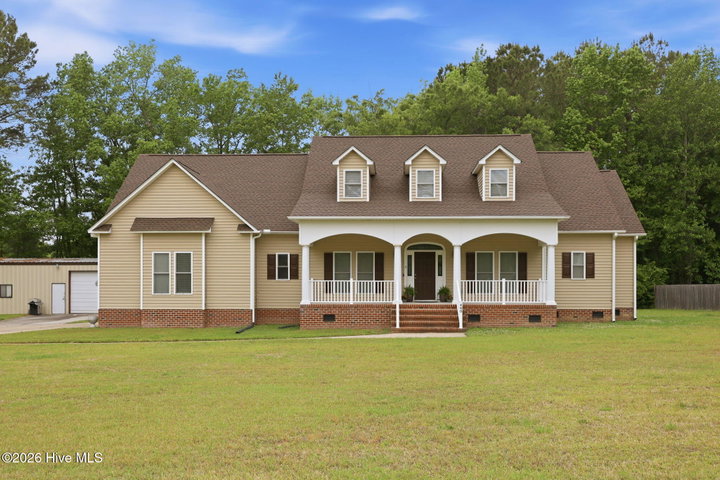
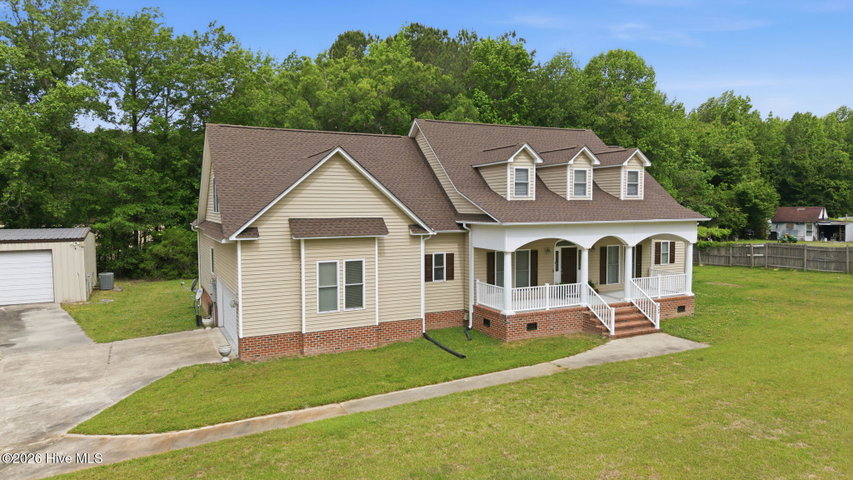
NO RESTRICTIONS, NO HOA and NO City Taxes! Over 4,200 heated square feet on approximately 1.1 acres outside the city limits, a 1,200± sq. ft. climate-controlled shop, and a recently installed roof with a 50-year warranty and 10-year labor warranty. Built in 2005, this exceptionally well-maintained home offers the space, flexibility, and updates today's buyers are looking for, all just minutes from schools, shopping, dining, and medical facilities.
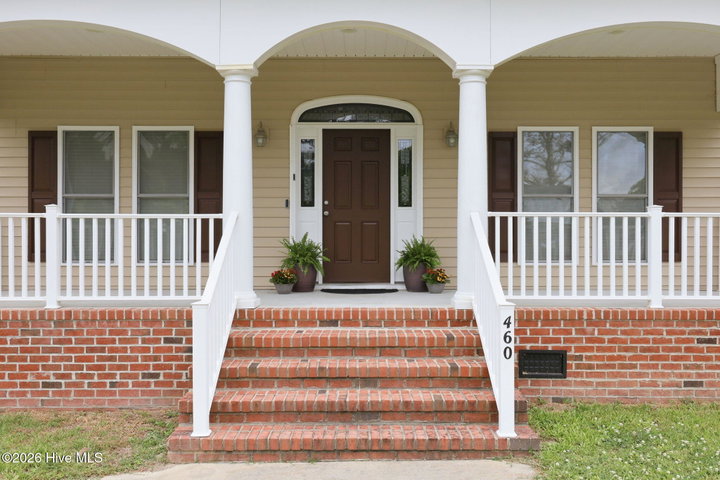
Inside, you'll find hardwood floors, newly installed carpet, spacious living areas, and a functional floor plan designed for everyday living and entertaining. The kitchen features a newly installed dishwasher, while the large covered front porch and screened grilling porch overlook a shaded backyard that's perfect for relaxing or gathering with family and friends.
Major improvements include two HVAC systems, including a downstairs 4-ton dual-fuel package heat pump installed in 2016 and a dual-zone upstairs system with individual room controls, two water heaters with one replaced approximately two years ago, a sealed crawlspace with dehumidifier and sump pump, and a security system.
The approximately 1,200-square-foot climate-controlled shop is a standout feature, offering endless possibilities for a workshop, home business, hobbies, storage, or recreational equipment.
If you've been searching for room to spread out, quality construction, and the convenience of town with the privacy of county living, this home is ready for its next owner.
Price History
- Original list price$525,000
- Current list price$469,000Reduced by $56,000
Property Details
Location
Directions to this home (opens in a new tab)Drive from this home
- Hospital ERECU Health Beaufort HospitalWashington (directions from this home, opens in a new tab)
- GroceryFood LionWashington (directions from this home, opens in a new tab)
- Walmart / TargetWalmart SupercenterWashington (directions from this home, opens in a new tab)
- BeachAtlantic Beach / Crystal CoastAtlantic Beach (directions from this home, opens in a new tab)
Destinations verified Nov 1, 2026. Directions open in your maps app.
Coastal county Building, additions and shoreline work here can need a CAMA permit and setbacks. Check the flood zone, an elevation certificate and an insurance quote before you make an offer. CAMA permits, from the NC Division of Coastal Management →
Interior & Exterior
Interior Features
Schools
Assignments as entered by the listing agent; confirm with the school district. Each school's results: NC School Report Cards.
Tax & Assessment
Monthly Costs
$2,894/mo estimated
Includes principal and interest, property tax and homeowners insurance, with 20% down at 7.24% for 30 years.
Adjust the numbers
- Principal and interest
- $2,557
- Tax bill per MLS (2026)
- $200
- Homeowners insurance (estimate)
- $137
- PMI (under 20% down)
- $0
- Estimated monthly
- $2,894
Tax is the bill the listing agent entered on the MLS; a sale can change the assessment. Flood insurance is not included; get a quote for this address. An estimate, not a loan offer.
Starts at 7.24%, the Freddie Mac PMMS 30-year fixed average for the week of Oct 29, 2026. An example, not a quote: enter your lender's rate.
Similar homes nearby
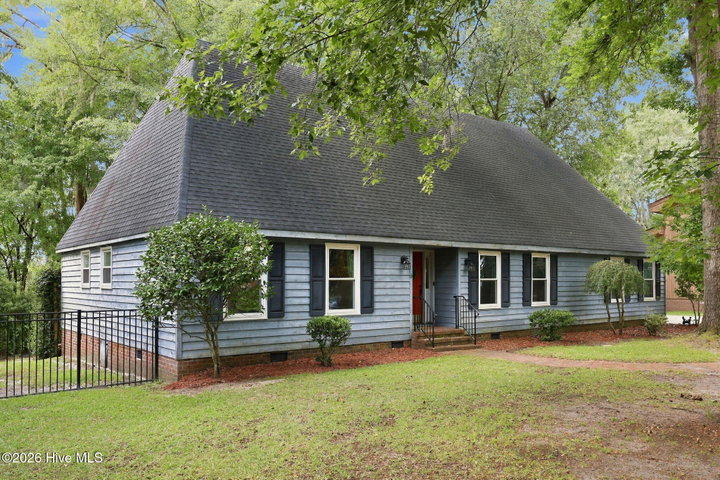 Active$468,000$161/sq ft4 bd·4 ba·2,900 sq ft·0.48 ac109 Riverview Drive, Washington, NC 27889Year Built: 1987
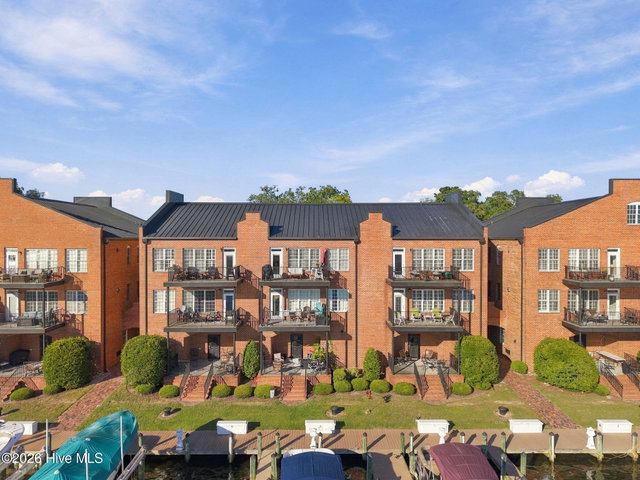 Active$475,000$326/sq ft3 bd·2 ba·1,456 sq ft·0.03 ac421 W Main Street 201, Washington, NC 27889Year Built: 2008
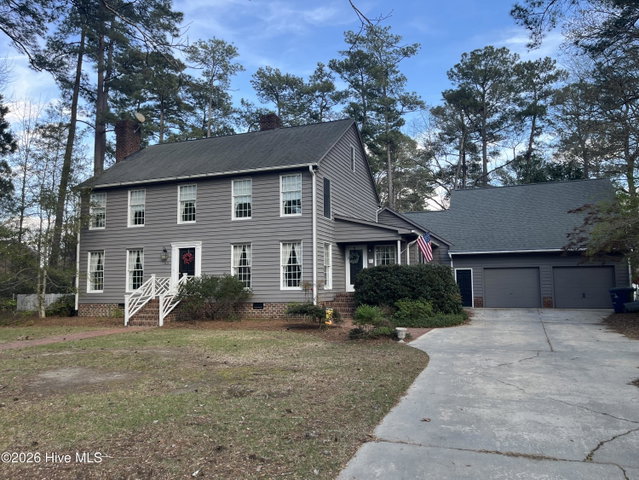 Pending$450,000$127/sq ft4 bd·5 ba·3,554 sq ft·0.55 ac113 Palmer Place, Washington, NC 27889Year Built: 1982
MLS# 100572180 · HIVE MLS via SourceRE · Last updated: October 25, 2026 at 7:04 AM UTC. Information deemed reliable but not guaranteed. © 2026 Horizon Realty Group.