


Active
179 Stephen Way
Belhaven, NC 27810 · Beaufort County
$1,080,000
Was $1,180,000
- Price Reduced
- Waterfront Property
- 1.78 Acre Lot
- 4-Car Garage
- 1 Fireplace
Saved -- 3 homes on your list.
View list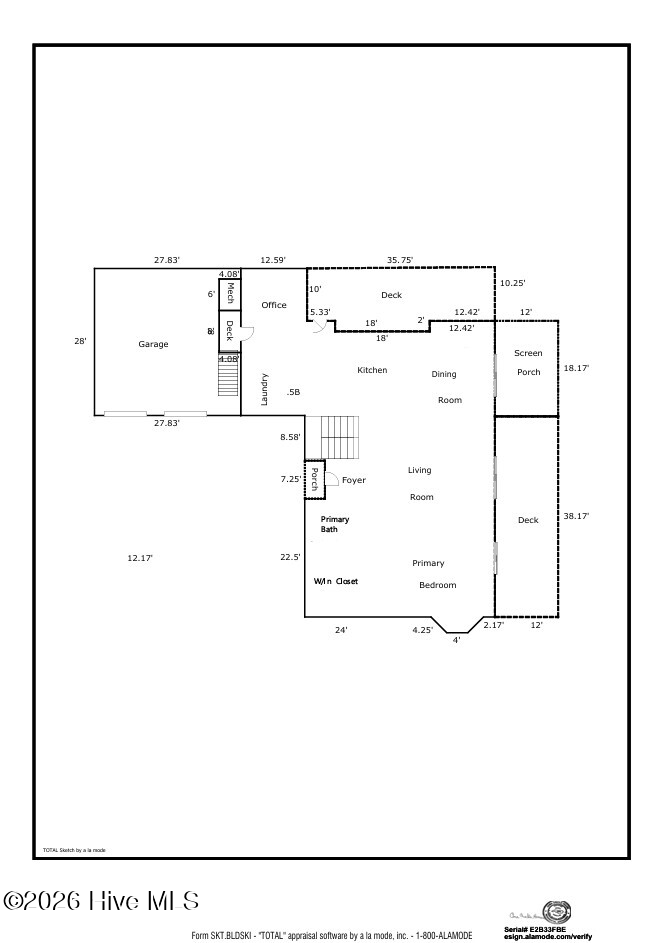
About This Home
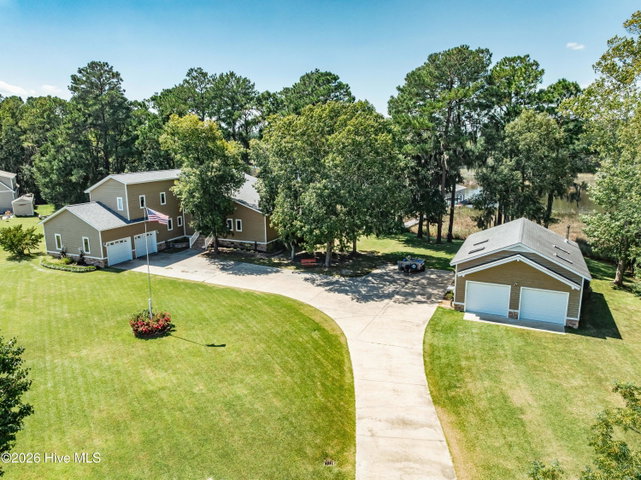
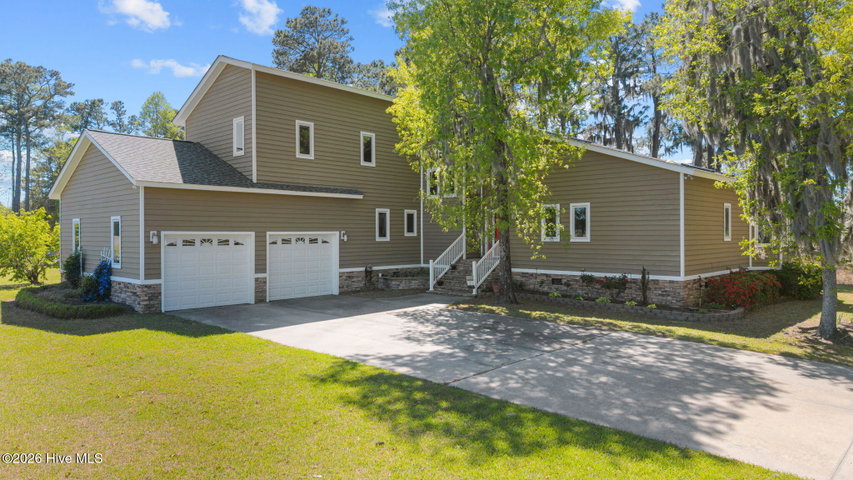
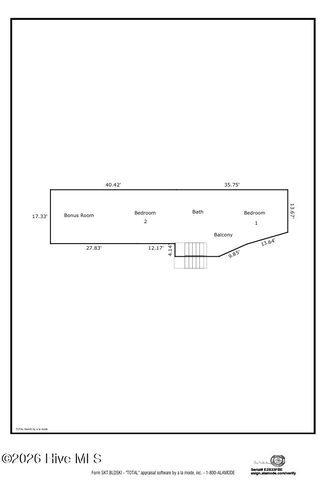
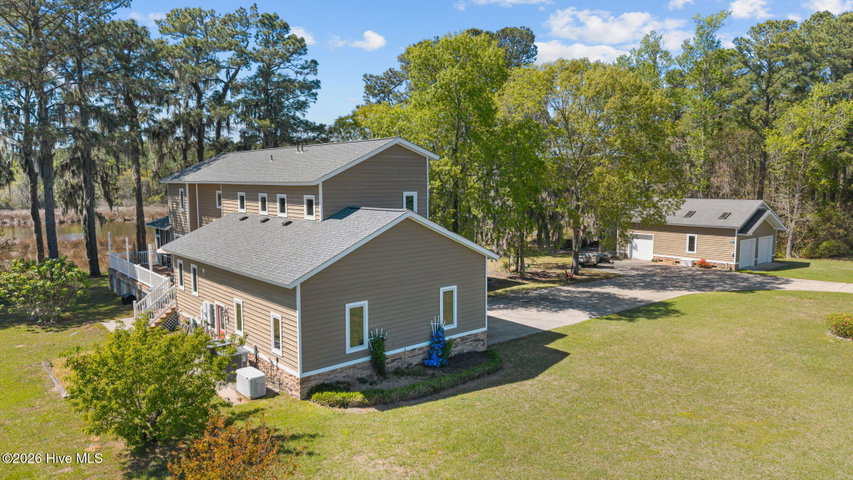
Stunning waterfront retreat on tranquil Banjo Creek with direct access to the Pungo River, Pamlico Sound and Inland Coastal Waterways -- perfect for boating and premier fishing. Custom-built with meticulous craftsmanship, this home offers 3 large bedrooms plus an office (easily a 4th bedroom), a spacious bonus room, and 2.5 baths. Open-plan living at its best with a huge great room and fireplace facing the water, primary suite opening to the back deck, screened porch for outdoor living, and expansive side and rear decks overlooking the water. Property includes 2 boatlifts (one covered) and a separate insulated, air-conditioned garage/workshop with wood-burning stove. Whole house generator. Set on 1.78 acres of beautiful landscaping for privacy in a peaceful country setting & out of the flood zone; just minutes to historic Belhaven and Bath -- boat to nearby restaurants and entertainment. Don't miss this turnkey waterfront haven.
Price History
- Original list price$1,180,000
- Current list price$1,080,000Reduced by $100,000
Property Details
Location
Directions to this home (opens in a new tab)Drive from this home
- Hospital ERECU Health Beaufort HospitalWashington (directions from this home, opens in a new tab)
- GroceryFood LionWashington (directions from this home, opens in a new tab)
- Walmart / TargetWalmart SupercenterWashington (directions from this home, opens in a new tab)
- BeachAtlantic Beach / Crystal CoastAtlantic Beach (directions from this home, opens in a new tab)
Destinations verified Nov 1, 2026. Directions open in your maps app.
Coastal county Building, additions and shoreline work here can need a CAMA permit and setbacks. Check the flood zone, an elevation certificate and an insurance quote before you make an offer. CAMA permits, from the NC Division of Coastal Management →
Interior & Exterior
Interior Features
Exterior Features
Schools
Assignments as entered by the listing agent; confirm with the school district. Each school's results: NC School Report Cards.
Tax & Assessment
Monthly Costs
$6,607/mo estimated
Includes principal and interest, property tax, homeowners insurance and HOA dues, with 20% down at 7.24% for 30 years.
Adjust the numbers
- Principal and interest
- $5,888
- Tax bill per MLS (2025)
- $321
- Homeowners insurance (estimate)
- $315
- PMI (under 20% down)
- $0
- HOA dues
- $83
- Estimated monthly
- $6,607
Tax is the bill the listing agent entered on the MLS; a sale can change the assessment. Flood insurance is not included; get a quote for this address. An estimate, not a loan offer.
Starts at 7.24%, the Freddie Mac PMMS 30-year fixed average for the week of Oct 29, 2026. An example, not a quote: enter your lender's rate.
Similar homes nearby
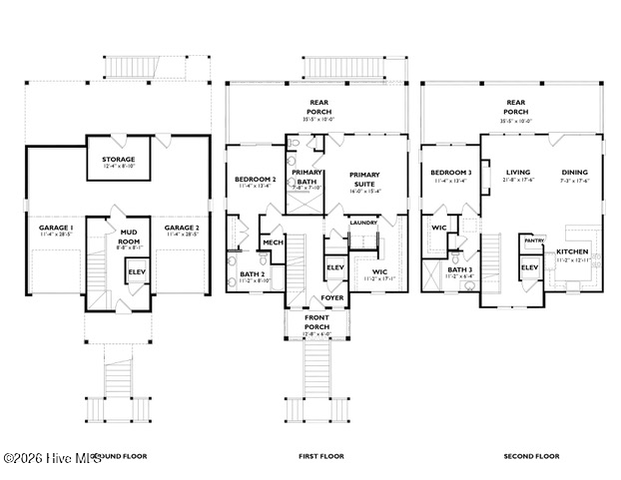 Active$899,900$362/sq ft3 bd·3 ba·2,485 sq ft·0.51 ac328 Tooley Street, Belhaven, NC 27810Year Built: 2026
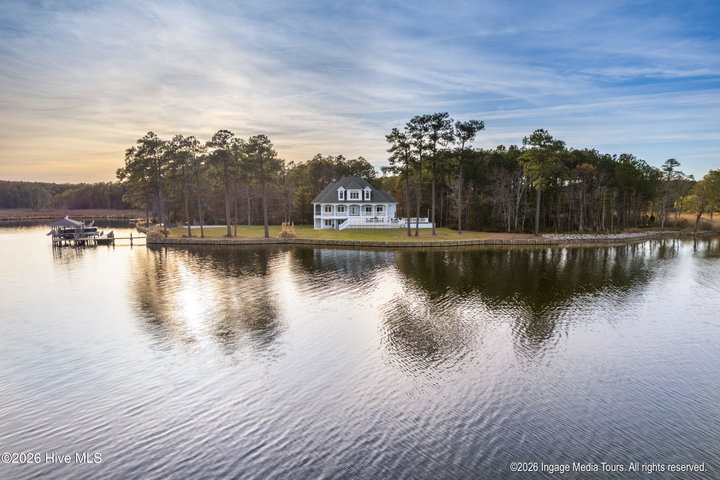 Active$899,000$182/sq ft4 bd·3 ba·4,947 sq ft·0.77 ac180 Tate Road, Belhaven, NC 27810Year Built: 2009
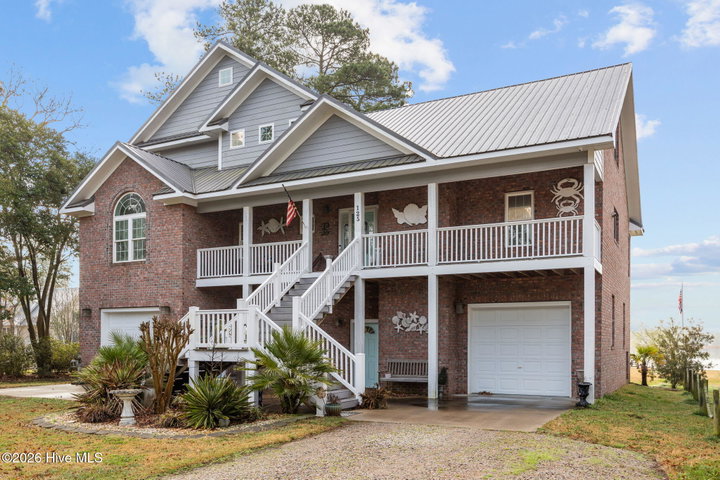 Active$875,000$241/sq ft4 bd·3 ba·3,628 sq ft·0.52 ac125 Topping Lane, Belhaven, NC 27810Year Built: 2004
MLS# 100567379 · HIVE MLS via SourceRE · Last updated: September 25, 2026 at 5:44 PM UTC. Information deemed reliable but not guaranteed. © 2026 Horizon Realty Group.